Beautifully renovated South Lethbridge bungalow featuring a fully self-contained basement suite with a separate entrance, two kitchens, and two laundry areas—offering exceptional flexibility for homeowners, investors, or anyone looking for mortgage-helper potential. Located on a quiet, tree-lined street in one of the city's most established neighbourhoods, just minutes from Henderson Lake, parks, schools, shopping, and downtown, this move-in-ready home perfectly blends timeless character with modern updates. The bright, open-concept main floor has been completely transformed with luxury vinyl plank flooring, large windows, and a stunning kitchen featuring quartz countertops, ceiling-height cabinetry, a large island with seating, and modern finishes throughout. Two spacious bedrooms and an updated bathroom complete the main level, creating a stylish and functional living space that's perfect for everyday living or entertaining. Outside, you'll find a beautifully landscaped backyard complete with a massive 20' × 25' deck, mature trees, rear parking, and an insulated detached garage—creating a private outdoor space that's perfect for relaxing or hosting family and friends. Major updates include the roof, furnace, windows, flooring, kitchens, bathrooms, and much more, allowing you to move in and enjoy with confidence. Whether you're searching for a turnkey family home, a property with multigenerational living potential, or an investment opportunity in one of South Lethbridge's most desirable neighbourhoods, this home offers exceptional value and versatility. Book your private showing with your favourite REALTOR® today.
For sale
C$429,900
314 E 26th St S, Lethbridge, AB T1J 3P9
4beds
1,048sqft
Single Family Residence
Built in 1953
6,098 Square Feet Lot
$-- Zestimate®
C$410/sqft
C$-- HOA
What's special
Two kitchensTwo laundry areasQuiet tree-lined streetBright open-concept main floorLuxury vinyl plank flooringLarge windowsCeiling-height cabinetry
- 12 hours |
- 12 |
- 0 |
Zillow last checked:
Listing updated:
Listed by:
Eldon Slingerland, Associate,
Exp Realty Of Canada
Source: courtesy of Pillar9 System,MLS®#: A2334983 Originating MLS®#: Lethbridge and District
Originating MLS®#: Lethbridge and DistrictFacts & features
Interior
Bedrooms & bathrooms
- Bedrooms: 4
- Bathrooms: 2
- Full bathrooms: 2
Other
- Level: Main
- Dimensions: 12`3" x 14`1"
Bedroom
- Level: Main
- Dimensions: 9`8" x 11`6"
Bedroom
- Level: Basement
- Dimensions: 10`4" x 11`5"
Bedroom
- Level: Basement
- Dimensions: 10`5" x 11`4"
Other
- Level: Main
- Dimensions: 8`9" x 6`6"
Other
- Level: Basement
- Dimensions: 8`5" x 6`3"
Dining room
- Level: Main
- Dimensions: 12`11" x 13`0"
Other
- Level: Basement
- Dimensions: 3`2" x 5`11"
Game room
- Level: Basement
- Dimensions: 10`10" x 16`4"
Kitchen
- Level: Main
- Dimensions: 12`6" x 16`5"
Kitchen
- Level: Basement
- Dimensions: 10`10" x 10`1"
Laundry
- Level: Basement
- Dimensions: 8`2" x 5`10"
Laundry
- Level: Basement
- Dimensions: 4`4" x 5`6"
Living room
- Level: Main
- Dimensions: 12`7" x 16`5"
Heating
- ENERGY STAR Qualified Equipment, Natural Gas
Cooling
- Central Air
Appliances
- Included: Dishwasher, Electric Stove, Microwave Hood Fan, Refrigerator, Washer/Dryer
- Laundry: In Basement, Lower Level
Features
- Bar, Kitchen Island
- Basement: Full
- Number of fireplaces: 1
- Fireplace features: Basement, Electric
Interior area
- Total interior livable area: 1,048 sqft
- Finished area below ground: 991
Video & virtual tour
Property
Parking
- Total spaces: 6
- Parking features: Single Garage Detached
- Garage spaces: 1
Features
- Levels: One
- Stories: 1
- Entry location: Top
- Patio & porch: Deck, Front Porch, See Remarks
- Exterior features: Barbecue, BBQ gas line, Private Yard
- Pool features: Community
- Fencing: Fenced
- Frontage length: 15.24M 50`0"
Lot
- Size: 6,098 Square Feet
- Features: Back Lane, Back Yard
Details
- Parcel number: 112404759
- Zoning: R-L
Construction
Type & style
- Home type: SingleFamily
- Architectural style: Bungalow
- Property subtype: Single Family Residence
- Attached to another structure: Yes
Materials
- Wood Frame
- Foundation: Concrete Perimeter
- Roof: Asphalt Shingle
Condition
- New construction: No
- Year built: 1953
Community & HOA
Community
- Features: Clubhouse, Fishing, Golf, Lake, Other, Park, Playground, Sidewalks, Street Lights, Tennis Court(s)
- Subdivision: Glendale
HOA
- Has HOA: No
Location
- Region: Lethbridge
Financial & listing details
- Price per square foot: C$410/sqft
- Date on market: 8/6/2026
- Inclusions: NA
E
Eldon Slingerland, Associate
(403) 849-1006
By pressing Contact Agent, you agree that the real estate professional identified above may call/text you about your search, which may involve use of automated means and pre-recorded/artificial voices. You don't need to consent as a condition of buying any property, goods, or services. Message/data rates may apply. You also agree to our Terms of Use. Zillow does not endorse any real estate professionals. We may share information about your recent and future site activity with your agent to help them understand what you're looking for in a home.
Price history
Price history is unavailable.
Public tax history
Tax history is unavailable.
Climate risks
Neighborhood: Glendale
Nearby schools
GreatSchools rating
No schools nearby
We couldn't find any schools near this home.
- C$399,9005 bd2 ba1k sqft220 SE 23rd St S, Lethbridge, AB T1J3M6For Sale

- C$1,2952 bd1 ba-- sqft203B 27th St S, Lethbridge, AB T1J3S3For Rent
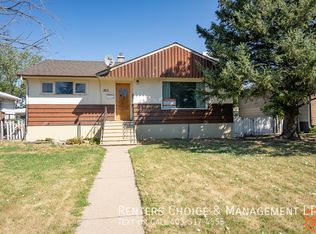
- C$489,0004 bd3 ba1k sqft309 Normandy Rd S, Lethbridge, AB T1J3X9For Sale

- C$--2 bd2 ba-- sqft2904 2nd Ave S #4, Lethbridge, AB T1J4E7Off Market

- C$--2 bd2 ba-- sqft2904 2nd Ave S #1, Lethbridge, AB T1J4E7Off Market
- C$--2 bd2 ba-- sqft2904 2nd Ave S #2, Lethbridge, AB T1J4E7Off Market
- C$--2 bd1 ba-- sqft517 23rd St S #B, Lethbridge, AB T1J3M9Off Market
- C$394,0003 bd2 ba930 sqft533 W 23rd St S, Lethbridge, AB T1J3M9For Sale
Similar homes
- C$489,0004 bd3 ba1k sqft309 Normandy Rd S, Lethbridge, AB T1J 3X9For SaleMLS ID #A2333049, Whitney Maronda, Associate, Re/Max Real Estate - Lethbridge. courtesy of Pillar9 System
- C$399,9005 bd2 ba1k sqft220 SE 23rd St S, Lethbridge, AB T1J 3M6For SaleMLS ID #A2291546, Tyler Martineau, Associate Broker, Real Broker. courtesy of Pillar9 System
- C$414,9004 bd2 ba1.1k sqft2610 11th Ave N, Lethbridge, AB T1H 1N4For Sale
 MLS ID #A2332642, Hailey Westman, Associate, Onyx Realty Ltd.. courtesy of Pillar9 System
 - C$408,7004 bd4 ba1.1k sqft1302 W Michigan Pl S, Lethbridge, AB T1K 3P3For Sale
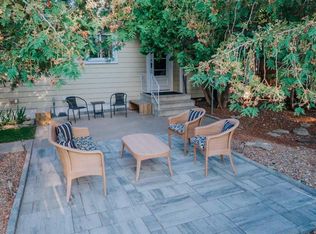 MLS ID #A2332067, Jeff Reimer, Associate, Royal Lepage South Country - Lethbridge. courtesy of Pillar9 System
 - C$410,0004 bd2 ba897 sqft316 NE Leaside Ave S, Lethbridge, AB T1J 4J2For SaleMLS ID #A2319963, Brennan Reichard, Associate, Onyx Realty Ltd.. courtesy of Pillar9 System
- C$449,9003 bd3 ba1.1k sqft204 SW Mount Rundle Rd W, Lethbridge, AB T1K 7E9For SaleMLS ID #A2335240, Shawn Ormston, Associate, Real Broker. courtesy of Pillar9 System
- C$614,9994 bd3 ba1.5k sqft210 N Dunkirk St S, Lethbridge, AB T1J 4E6For SaleMLS ID #A2334536, Amy Tamaki, Associate, Onyx Realty Ltd.. courtesy of Pillar9 System
- C$399,9003 bd2 ba916 sqft196 Mount Crandell Cres W, Lethbridge, AB T1K 6M2For SaleMLS ID #A2334538, Justin Myer, Broker, Lethbridge Real Estate.Com. courtesy of Pillar9 System
- C$425,0005 bd2 ba1.5k sqft322 E 12th St N, Lethbridge, AB T1H 2G4For SaleMLS ID #A2329317, Anne French, Associate, Grassroots Realty Group. courtesy of Pillar9 System
- C$474,0002 bd2 ba1k sqft931 W 20th St S, Lethbridge, AB T1J 3K1For SaleMLS ID #A2330845, Bryce Evans, Associate, Re/Max Real Estate - Lethbridge. courtesy of Pillar9 System
- C$439,9004 bd2 ba1.3k sqft1907 S 7a Ave N, Lethbridge, AB T1H 0Z8For SaleMLS ID #A2292410, Manson Kelly, Associate, Grassroots Realty Group. courtesy of Pillar9 System
- C$395,0004 bd2 ba781 sqft444 E 20th St N, Lethbridge, AB T1H 3N1For SaleMLS ID #A2327340, Manson Kelly, Associate, Grassroots Realty Group. courtesy of Pillar9 System
- C$389,9004 bd2 ba816 sqft830 E 9th St N, Lethbridge, AB T1H 1Z5For SaleMLS ID #A2330787, Juan Halluk, Associate, Lethbridge Real Estate.Com. courtesy of Pillar9 System
- C$410,0004 bd2 ba951 sqft2123 E 25th St, Coaldale, AB T1M 1J4For SaleMLS ID #A2333649, Lezlee Heninger, Associate, Sutton Group - Lethbridge. courtesy of Pillar9 System
- C$389,9004 bd2 ba1k sqft1414 N 13th Ave S, Lethbridge, AB T1K 0R5For SaleMLS ID #A2307160, Nathan Watson, Associate, Lethbridge Real Estate.Com. courtesy of Pillar9 System
- C$409,9005 bd2 ba1k sqft2700 12th Ave N, Lethbridge, AB T1H 1S4For SaleMLS ID #A2318309, Brent Black, Associate Broker, Re/Max Real Estate - Lethbridge. courtesy of Pillar9 System
- C$525,0004 bd2 ba1.2k sqft3621 SW Redwood Rd S, Lethbridge, AB T1K 3R1For SaleMLS ID #A2332893, Darren Gugyelka, Associate, Grassroots Realty Group. courtesy of Pillar9 System
- C$409,0003 bd2 ba938 sqft235 W 15th St N, Lethbridge, AB T1H 2X5For SaleMLS ID #A2301622, Courtney Zimmer, Associate, Exp Realty Of Canada. courtesy of Pillar9 System
- C$359,9004 bd2 ba833 sqft1218 E 18th St N, Lethbridge, AB T1H 3H6For SaleMLS ID #A2331568, Tyler Martineau, Associate Broker, Real Broker. courtesy of Pillar9 System
- C$435,0003 bd2 ba1k sqft1002 Alice Birch Point N, Lethbridge, AB T1H 7B9For SaleMLS ID #A2330706, Whitney Maronda, Associate, Re/Max Real Estate - Lethbridge. courtesy of Pillar9 System
