Welcome to 2123–25 Street—a bright and welcoming family home with great street appeal, located on a quiet, low-traffic dead-end street. Shopping is close by, and convenient highway access makes for an easy commute to Lethbridge. Inside, you’ll find a bright, open main-floor plan with generously sized bedrooms, spacious bathrooms and plenty of storage. Numerous updates over the years include vinyl flooring, interior doors, railing, pot lights, some fresh paint and an updated bathroom. The refreshed kitchen features an island and soft-close cabinet doors and drawers. Additional improvements include Hardie board siding & windows. The furnace, dishwasher, washer and dryer are approximately four years old. Outside, the impressive 62' x 125' lot offers a fenced backyard with plenty of room for children to play, a garden area and a large deck that’s perfect for family barbecues and entertaining. You find a convenient door from the basement to the back yard as well. There is RV parking available from the rear alley & room to build a large future garage. The front drive has space for two vehicles. The existing single garage is heated with a wood stove, while the shed provides even more storage. Low-maintenance lawns complete this wonderful property. With its comfortable living spaces, extensive updates and exceptionally large yard, this is a home your family can enjoy for years to come!
For sale
C$410,000
2123 E 25th St, Coaldale, AB T1M 1J4
4beds
951sqft
Single Family Residence
Built in 1973
7,840 Square Feet Lot
$-- Zestimate®
C$431/sqft
C$-- HOA
What's special
Great street appealQuiet low-traffic dead-end streetBright open main-floor planGenerously sized bedroomsSpacious bathroomsPlenty of storageRefreshed kitchen
- 10 hours |
- 2 |
- 1 |
Zillow last checked:
Listing updated:
Listed by:
Lezlee Heninger, Associate,
Sutton Group - Lethbridge,
Phil Heninger, Associate,
Sutton Group - Lethbridge
Source: courtesy of Pillar9 System,MLS®#: A2333649 Originating MLS®#: Lethbridge and District
Originating MLS®#: Lethbridge and DistrictFacts & features
Interior
Bedrooms & bathrooms
- Bedrooms: 4
- Bathrooms: 2
- Full bathrooms: 2
Bedroom
- Level: Main
- Dimensions: 13`0" x 8`0"
Other
- Level: Main
- Dimensions: 12`11" x 12`5"
Bedroom
- Level: Lower
- Dimensions: 10`8" x 10`9"
Bedroom
- Level: Lower
- Dimensions: 10`10" x 10`11"
Other
- Level: Main
Other
- Level: Lower
Game room
- Level: Lower
- Dimensions: 22`0" x 9`5"
Other
- Level: Main
- Dimensions: 17`3" x 10`1"
Laundry
- Level: Lower
- Dimensions: 6`5" x 6`3"
Living room
- Level: Main
- Dimensions: 16`9" x 7`0"
Heating
- Forced Air
Cooling
- Central Air
Appliances
- Included: Dishwasher, Dryer, Refrigerator, Stove(s), Washer
- Laundry: Lower Level
Features
- Kitchen Island, Storage
- Flooring: Carpet, Linoleum
- Windows: Window Coverings
- Basement: Full
- Has fireplace: No
Interior area
- Total interior livable area: 951 sqft
Video & virtual tour
Property
Parking
- Total spaces: 3
- Parking features: Off Street, RV Access/Parking, Single Garage Detached
- Garage spaces: 1
Features
- Levels: Bi-Level
- Stories: 1
- Patio & porch: Deck
- Exterior features: Garden, Private Yard
- Fencing: Fenced
- Frontage length: 18.87M 61`11"
Lot
- Size: 7,840 Square Feet
- Features: Back Lane, Back Yard, Cul-De-Sac, Garden, Landscaped
Details
- Parcel number: 56506482
- Zoning: R-1A
Construction
Type & style
- Home type: SingleFamily
- Property subtype: Single Family Residence
Materials
- Wood Frame
- Foundation: Concrete Perimeter
- Roof: Asphalt Shingle
Condition
- New construction: No
- Year built: 1973
Community & HOA
Community
- Features: None
- Subdivision: NONE
HOA
- Has HOA: No
Location
- Region: Coaldale
Financial & listing details
- Price per square foot: C$431/sqft
- Date on market: 8/4/2026
- Inclusions: n/a
L
Lezlee Heninger, Associate
(403) 382-0537
By pressing Contact Agent, you agree that the real estate professional identified above may call/text you about your search, which may involve use of automated means and pre-recorded/artificial voices. You don't need to consent as a condition of buying any property, goods, or services. Message/data rates may apply. You also agree to our Terms of Use. Zillow does not endorse any real estate professionals. We may share information about your recent and future site activity with your agent to help them understand what you're looking for in a home.
Price history
Price history is unavailable.
Public tax history
Tax history is unavailable.
Climate risks
Neighborhood: T1M
Nearby schools
GreatSchools rating
No schools nearby
We couldn't find any schools near this home.
- C$649,0003 bd4 ba1.7k sqft341 S Westgate Cres, Coaldale, AB T1M0E3New Construction

- C$765,0004 bd4 ba2.2k sqft107 E Westgate Dr, Coaldale, AB T1M0E1For Sale

- C$789,0008 bd4 ba1.7k sqft2501 W 24th St, Coaldale, AB T1M1G9For Sale
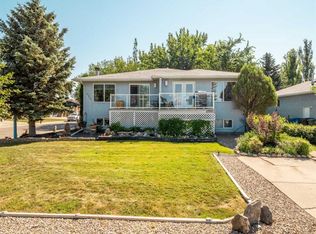
- C$338,0003 bd2 ba991 sqft2128 E 22nd St, Coaldale, AB T1M1H6For Sale
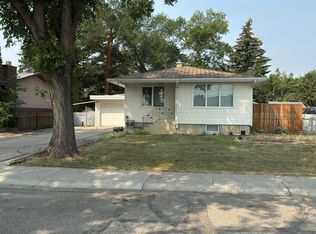
- C$249,0003 bd2 ba1.2k sqft1712 23rd St #89, Coaldale, AB T1M1P9For Sale
- C$213,9003 bd2 ba1.1k sqft1712 23rd St #20, Coaldale, AB T1M1P9For Sale
- C$--4 bd3 ba-- sqft1728 22nd St, Coaldale, AB T1M1K3Off Market
- C$369,9003 bd3 ba1.1k sqft2128 S 18th Ave, Coaldale, AB T1M1K6For Sale
Similar homes
- C$429,9005 bd3 ba1.1k sqft1017 N 19a Ave, Coaldale, AB T1M 1A6For Sale
 MLS ID #A2321666, Taya O'donnell, Associate, Onyx Realty Ltd.. courtesy of Pillar9 System
 - C$414,9004 bd2 ba1.1k sqft2610 11th Ave N, Lethbridge, AB T1H 1N4For Sale
 MLS ID #A2332642, Hailey Westman, Associate, Onyx Realty Ltd.. courtesy of Pillar9 System
 - C$409,9003 bd2 ba886 sqft1988 N Parkside Way, Coaldale, AB T1M 0B9For Sale
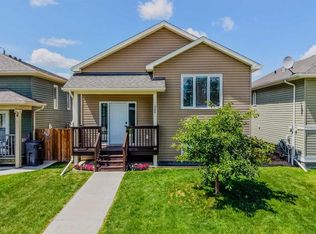 MLS ID #A2323357, Anne French, Associate, Grassroots Realty Group. courtesy of Pillar9 System
 - C$408,7004 bd4 ba1.1k sqft1302 W Michigan Pl S, Lethbridge, AB T1K 3P3For Sale
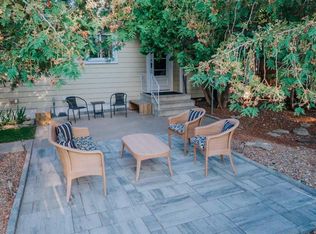 MLS ID #A2332067, Jeff Reimer, Associate, Royal Lepage South Country - Lethbridge. courtesy of Pillar9 System
 - C$369,9003 bd3 ba1.1k sqft2128 S 18th Ave, Coaldale, AB T1M 1K6For SaleMLS ID #A2327570, Shawn Ormston, Associate, Real Broker. courtesy of Pillar9 System
- C$399,9003 bd2 ba1k sqft305 S 51st Ave, Coalhurst, AB T0L 0V2For SaleMLS ID #A2333468, Cindy Guan, Associate, Maxwell Devonshire Realty. courtesy of Pillar9 System
- C$409,9005 bd2 ba1k sqft2700 12th Ave N, Lethbridge, AB T1H 1S4For SaleMLS ID #A2318309, Brent Black, Associate Broker, Re/Max Real Estate - Lethbridge. courtesy of Pillar9 System
- C$389,9004 bd2 ba816 sqft830 E 9th St N, Lethbridge, AB T1H 1Z5For SaleMLS ID #A2330787, Juan Halluk, Associate, Lethbridge Real Estate.Com. courtesy of Pillar9 System
- C$485,0004 bd3 ba1k sqft607 S 52 Avenue Close, Coalhurst, AB T0L 0V2For SaleMLS ID #A2334090, Craig Metcalfe, Associate, Century 21 Foothills South Real Estate. courtesy of Pillar9 System
- C$485,0004 bd3 ba1k sqft607 52 Avenue Close, Coalhurst, AB T0L 0V2For SaleCentury 21 Canada
- C$430,0004 bd3 ba1k sqft46 N Oxford Rd W, Lethbridge, AB T1K 4V4For SaleMLS ID #A2331219, Justin Lariviere, Associate, Grassroots Realty Group. courtesy of Pillar9 System
- C$379,9004 bd2 ba822 sqft630 E 10th St N, Lethbridge, AB T1H 2E2For SaleMLS ID #A2330793, Juan Halluk, Associate, Lethbridge Real Estate.Com. courtesy of Pillar9 System
- C$525,0004 bd2 ba1.2k sqft3621 SW Redwood Rd S, Lethbridge, AB T1K 3R1For SaleMLS ID #A2332893, Darren Gugyelka, Associate, Grassroots Realty Group. courtesy of Pillar9 System
- C$409,9004 bd2 ba905 sqft54 Keystone Ter N, Lethbridge, AB T1J 2A1For SaleMLS ID #A2332733, Jenna Kielstra, Associate, Real Broker. courtesy of Pillar9 System
- C$489,0004 bd3 ba1k sqft309 Normandy Rd S, Lethbridge, AB T1J 3X9For SaleMLS ID #A2333049, Whitney Maronda, Associate, Re/Max Real Estate - Lethbridge. courtesy of Pillar9 System
- C$459,9994 bd3 ba1k sqft191 Jessie Robinson Clos N, Lethbridge, AB T1H 6Y5For SaleMLS ID #A2332499, Amy Tamaki, Associate, Onyx Realty Ltd.. courtesy of Pillar9 System
- C$409,0003 bd2 ba938 sqft235 W 15th St N, Lethbridge, AB T1H 2X5For SaleMLS ID #A2301622, Courtney Zimmer, Associate, Exp Realty Of Canada. courtesy of Pillar9 System
- C$395,0004 bd2 ba781 sqft444 E 20th St N, Lethbridge, AB T1H 3N1For SaleMLS ID #A2327340, Manson Kelly, Associate, Grassroots Realty Group. courtesy of Pillar9 System
- C$439,9004 bd2 ba1.3k sqft1907 S 7a Ave N, Lethbridge, AB T1H 0Z8For SaleMLS ID #A2292410, Manson Kelly, Associate, Grassroots Realty Group. courtesy of Pillar9 System
- C$349,9005 bd3 ba1.2k sqft85 SE Park Meadows Blvd N, Lethbridge, AB T1H 4H9For SaleMLS ID #A2332035, Sarah Gardner, Associate, Exp Realty Of Canada. courtesy of Pillar9 System
