
Welcome to this immaculately well-kept home in the heart of Coaldale—a property that truly checks all the boxes! From the moment you arrive, you’ll be charmed by the inviting front porch, setting the tone for the pride of ownership found throughout. Inside, the home offers three large bedrooms and two full bathrooms, providing comfortable living for families of all sizes, along with a bright and spacious living room upstairs and an expansive family room downstairs that’s perfect for relaxing or entertaining. This home has been exceptionally cared for and features central air conditioning, stainless steel appliances, ample storage throughout, and a functional layout that makes everyday living easy. Step outside to a fully fenced backyard complete with a large garden shed and convenient off-street parking accessible from the back alley—ideal for both practicality and peace of mind. Whether you’re searching for the perfect starter home, a smart investment property, or a comfortable place to downsize, this one fits the bill beautifully. Located in a fantastic neighbourhood close to the off-leash dog park, schools, and parks, it offers the lifestyle so many are looking for, and Coaldale is an incredible place to raise a family, boasting a wide range of amenities including restaurants, shops, grocery stores, and the impressive Coaldale Recreation Centre—plus so much more. Don’t miss your chance to own this move-in-ready gem—call your REALTOR® and book your showing today!
For sale
C$409,900
1988 N Parkside Way, Coaldale, AB T1M 0B9
3beds
886sqft
Single Family Residence
Built in 2012
5,227 Square Feet Lot
$-- Zestimate®
C$463/sqft
C$-- HOA
What's special
Inviting front porchThree large bedroomsExpansive family room downstairsCentral air conditioningStainless steel appliancesAmple storage throughoutFunctional layout
- 19 days |
- 12 |
- 0 |
Zillow last checked:
Listing updated:
Listed by:
Anne French, Associate,
Grassroots Realty Group
Source: courtesy of Pillar9 System,MLS®#: A2323357 Originating MLS®#: Lethbridge and District
Originating MLS®#: Lethbridge and DistrictFacts & features
Interior
Bedrooms & bathrooms
- Bedrooms: 3
- Bathrooms: 2
- Full bathrooms: 2
Other
- Level: Main
- Dimensions: 13`7" x 14`5"
Bedroom
- Level: Main
- Dimensions: 9`8" x 10`2"
Bedroom
- Level: Basement
- Dimensions: 12`6" x 15`11"
Other
- Level: Main
- Dimensions: 7`1" x 9`10"
Other
- Level: Basement
- Dimensions: 10`8" x 9`6"
Dining room
- Level: Main
- Dimensions: 12`2" x 8`6"
Other
- Level: Basement
- Dimensions: 6`8" x 6`4"
Game room
- Level: Basement
- Dimensions: 16`11" x 20`1"
Kitchen
- Level: Main
- Dimensions: 8`9" x 10`2"
Laundry
- Level: Basement
- Dimensions: 6`6" x 8`8"
Living room
- Level: Main
- Dimensions: 10`3" x 15`11"
Heating
- Forced Air
Cooling
- Central Air
Appliances
- Included: Dishwasher, Dryer, Refrigerator, Stove(s), Washer
- Laundry: In Basement, Laundry Room
Features
- Laminate Counters
- Flooring: Carpet
- Basement: Full
- Has fireplace: No
Interior area
- Total interior livable area: 886.11 sqft
Video & virtual tour
Property
Parking
- Total spaces: 2
- Parking features: Off Street, Parking Pad
- Has uncovered spaces: Yes
Features
- Levels: Bi-Level
- Stories: 1
- Patio & porch: Deck
- Exterior features: Private Yard
- Fencing: Fenced
- Frontage length: 14.32M 47`0"
Lot
- Size: 5,227 Square Feet
- Features: Back Lane, Back Yard, Lawn
Details
- Parcel number: 56500078
- Zoning: RS
Construction
Type & style
- Home type: SingleFamily
- Property subtype: Single Family Residence
Materials
- Vinyl Siding
- Foundation: Concrete Perimeter
- Roof: Asphalt Shingle
Condition
- New construction: No
- Year built: 2012
Community & HOA
Community
- Features: Lake, Park, Playground, Sidewalks, Street Lights
- Subdivision: NONE
HOA
- Has HOA: No
Location
- Region: Coaldale
Financial & listing details
- Price per square foot: C$463/sqft
- Date on market: 6/25/2026
- Inclusions: Fridge, stove, dishwasher, washer, dryer, window coverings, A/C, shed
Anne French, Associate
Anne French, Associate
(403) 894-9537
By pressing Contact Agent, you agree that the real estate professional identified above may call/text you about your search, which may involve use of automated means and pre-recorded/artificial voices. You don't need to consent as a condition of buying any property, goods, or services. Message/data rates may apply. You also agree to our Terms of Use. Zillow does not endorse any real estate professionals. We may share information about your recent and future site activity with your agent to help them understand what you're looking for in a home.
Price history
Price history is unavailable.
Public tax history
Tax history is unavailable.
Climate risks
Neighborhood: T1M
Nearby schools
GreatSchools rating
No schools nearby
We couldn't find any schools near this home.
- C$495,0003 bd3 ba1.1k sqft1940 E Parkside Way #502, Coaldale, AB T1M0E8For Sale

- C$1,0152 bd1 ba-- sqft1823 11th St #4, Coaldale, AB T1M1C3For Rent

- C$--1 bd1 ba-- sqft1823 11th St #5, Coaldale, AB T1M1C3Off Market
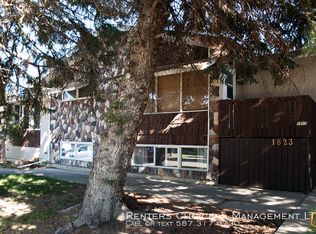
- C$--1 bd1 ba-- sqft1823 11th St #2, Coaldale, AB T1M1C3Off Market
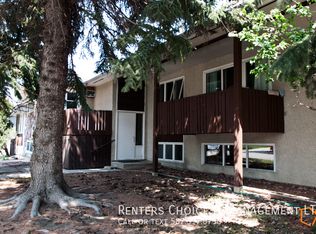
- C$439,9005 bd3 ba1.1k sqft1017 N 19a Ave, Coaldale, AB T1M1A6For Sale
- C$409,9004 bd2 ba936 sqft1816 E 11th St, Coaldale, AB T1M1A6For Sale
- C$524,9004 bd3 ba1.2k sqft1012 S 24th Ave, Coaldale, AB T1M1N4For Sale
- C$469,0004 bd3 ba1k sqft1110 S 25th Ave, Coaldale, AB T1M1N4For Sale
Similar homes
- C$439,9005 bd3 ba1.1k sqft1017 N 19a Ave, Coaldale, AB T1M 1A6For Sale
 MLS ID #A2321666, Taya O'donnell, Associate, Onyx Realty Ltd.. courtesy of Pillar9 System
 - C$469,0004 bd3 ba1k sqft1110 S 25th Ave, Coaldale, AB T1M 1N4For Sale
 MLS ID #A2324092, Clark Paul, Associate, Re/Max Real Estate - Lethbridge. courtesy of Pillar9 System
 - C$369,9003 bd3 ba1.1k sqft2128 S 18th Ave, Coaldale, AB T1M 1K6For Sale
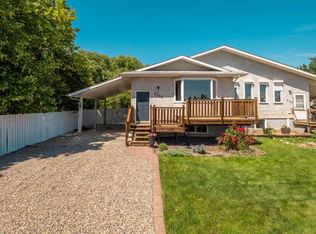 MLS ID #A2327570, Shawn Ormston, Associate, Real Broker. courtesy of Pillar9 System
 - C$458,0004 bd2 ba904 sqft1804 S 22nd Ave, Coaldale, AB T1M 1G2For Sale
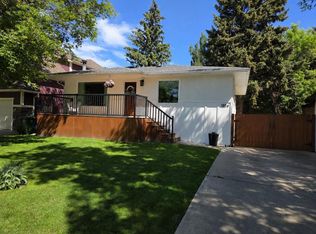 MLS ID #A2307009, Neil Friesen, Associate, Real Broker. courtesy of Pillar9 System
 - C$400,0003 bd2 ba933 sqft187 Cougar Way N, Lethbridge, AB T1H 6P4For SaleMLS ID #A2327650, Manson Kelly, Associate, Grassroots Realty Group. courtesy of Pillar9 System
- C$415,0004 bd3 ba1k sqft136 E Mount Sundance Cres W, Lethbridge, AB T1J 0L4For SaleMLS ID #A2327528, Kayla Adamowicz, Associate, Onyx Realty Ltd.. courtesy of Pillar9 System
- C$395,0004 bd2 ba781 sqft444 E 20th St N, Lethbridge, AB T1H 3N1For SaleMLS ID #A2327340, Manson Kelly, Associate, Grassroots Realty Group. courtesy of Pillar9 System
- C$524,9004 bd3 ba1.2k sqft1012 S 24th Ave, Coaldale, AB T1M 1N4For SaleMLS ID #A2293856, Nathan Wiebe, Associate, Re/Max Real Estate - Lethbridge. courtesy of Pillar9 System
- C$409,9003 bd2 ba991 sqft421 E 24th St S, Lethbridge, AB T1J 3N4For SaleMLS ID #A2325030, Hayley Lauinger, Associate, Onyx Realty Ltd.. courtesy of Pillar9 System
- C$427,9003 bd2 ba937 sqft1142 E 24th St N, Lethbridge, AB T1H 3V5For SaleMLS ID #A2325368, Gordon Dowson, Associate, Maxwell Canyon Creek. courtesy of Pillar9 System
- C$405,0003 bd2 ba1k sqft781 E Red Crow Blvd W, Lethbridge, AB T1K 7M4For SaleMLS ID #A2326430, Tracey Dumonceau, Associate, Lethbridge Real Estate.Com. courtesy of Pillar9 System
- C$415,0004 bd2 ba993 sqft644 N Aberdeen Cres W, Lethbridge, AB T1J 5A9For SaleMLS ID #A2326542, Glen Lengyel, Associate, Onyx Realty Ltd.. courtesy of Pillar9 System
- C$429,0004 bd2 ba806 sqft2707 S 11th Ave N, Lethbridge, AB T1H 1N5For SaleMLS ID #A2323833, Leah Scott, Associate, Sutton Group - Lethbridge. courtesy of Pillar9 System
- C$410,0004 bd2 ba897 sqft316 NE Leaside Ave S, Lethbridge, AB T1J 4J2For SaleMLS ID #A2319963, Brennan Reichard, Associate, Onyx Realty Ltd.. courtesy of Pillar9 System
- C$445,0003 bd2 ba931 sqft554 Margaret Sutherland Cres N, Lethbridge, AB T1H 5R6For SaleMLS ID #A2321379, Hayley Lauinger, Associate, Onyx Realty Ltd.. courtesy of Pillar9 System
- C$365,0003 bd2 ba931 sqft106 E Peigan Ct W, Lethbridge, AB T1K 7N8For SaleMLS ID #A2327287, Hayley Lauinger, Associate, Onyx Realty Ltd.. courtesy of Pillar9 System
- C$385,0005 bd3 ba1k sqft41 E Rutgers Cres W, Lethbridge, AB T1K 4S8For SaleMLS ID #A2328139, Liz Toles, Broker, My Life Realty. courtesy of Pillar9 System
- C$401,0003 bd2 ba964 sqft2501 S 13th Ave N, Lethbridge, AB T1H 4A4For SaleMLS ID #A2307767, Bart Krogman, Associate, Sutton Group - Lethbridge. courtesy of Pillar9 System
- C$380,0003 bd2 ba812 sqft328 E 12c St N, Lethbridge, AB T1H 2M9For SaleMLS ID #A2322159, Edwin Quinteros, Associate, Exp Realty Of Canada. courtesy of Pillar9 System
- C$395,0004 bd2 ba947 sqft1210 E 24th St N, Lethbridge, AB T1H 3V5For SaleMLS ID #A2323480, Michael Shanks, Associate Broker, Lethbridge Real Estate.Com. courtesy of Pillar9 System
