Welcome to 1012 24 Avenue in Coaldale — a well-maintained one-owner home located in a great neighbourhood close to schools, playgrounds, and walking/biking paths. This fully developed home offers a double attached garage. Inside, the bright living room is filled with natural light, creating a warm and welcoming space to gather. The main floor features two bedrooms, including the primary bedroom with a 3-piece ensuite, as well as a 4-piece main bathroom. The kitchen offers excellent functionality and includes a huge corner pantry, a built-in desk area, and a moveable island with a folding countertop for added workspace and flexibility. Downstairs, the fully finished basement features large windows, creating a bright and comfortable living space. You’ll find a spacious family room with a cozy gas fireplace, two additional bedrooms, a 4-piece bathroom, and a large storage room. The laundry room includes cupboards and space for an additional fridge. The downstairs closet even includes a plug-in and space for a freezer. The exterior offers several great outdoor spaces, including two decks on either side of the home, with the east-facing deck perfect for morning sun. The landscaped backyard features two storage sheds, a cement pad, and a poured concrete patio ideal for a table and chairs, outdoor furniture, or a fire pit. A solid, well-cared-for home in a fantastic location — move-in ready and waiting for its next owners.
For sale
C$524,900
1012 S 24th Ave, Coaldale, AB T1M 1N4
4beds
1,217sqft
Single Family Residence
Built in 2001
6,098 Square Feet Lot
$-- Zestimate®
C$431/sqft
C$-- HOA
What's special
Landscaped backyardTwo storage sheds
- 110 days |
- 27 |
- 2 |
Zillow last checked:
Listing updated:
Listed by:
Nathan Wiebe, Associate,
Re/Max Real Estate - Lethbridge
Source: courtesy of Pillar9 System,MLS®#: A2293856 Originating MLS®#: Lethbridge and District
Originating MLS®#: Lethbridge and DistrictFacts & features
Interior
Bedrooms & bathrooms
- Bedrooms: 4
- Bathrooms: 3
- Full bathrooms: 3
Bedroom
- Level: Main
- Dimensions: 12`11" x 11`1"
Other
- Level: Main
- Dimensions: 12`11" x 16`7"
Bedroom
- Level: Basement
- Dimensions: 11`7" x 13`5"
Bedroom
- Level: Basement
- Dimensions: 11`7" x 11`2"
Other
- Level: Main
- Dimensions: 9`5" x 4`11"
Other
- Level: Basement
- Dimensions: 7`9" x 4`11"
Other
- Level: Main
- Dimensions: 9`5" x 4`0"
Den
- Level: Main
- Dimensions: 11`9" x 10`7"
Dining room
- Level: Main
- Dimensions: 10`6" x 11`9"
Family room
- Level: Basement
- Dimensions: 14`10" x 25`11"
Other
- Level: Basement
- Dimensions: 13`5" x 13`9"
Kitchen
- Level: Main
- Dimensions: 11`6" x 12`6"
Laundry
- Level: Basement
- Dimensions: 7`7" x 8`8"
Living room
- Level: Main
- Dimensions: 11`9" x 15`7"
Storage
- Level: Basement
- Dimensions: 8`2" x 10`9"
Heating
- Forced Air
Cooling
- Central Air
Appliances
- Included: Dishwasher, Microwave, Refrigerator, Stove(s)
- Laundry: Laundry Room
Features
- Ceiling Fan(s), Central Vacuum, Kitchen Island, No Animal Home, No Smoking Home, Pantry
- Flooring: Carpet, Laminate, Linoleum
- Basement: Full
- Number of fireplaces: 1
- Fireplace features: Gas
Interior area
- Total interior livable area: 1,217 sqft
Property
Parking
- Total spaces: 6
- Parking features: Double Garage Attached, RV Access/Parking
- Attached garage spaces: 2
Features
- Levels: One
- Stories: 1
- Patio & porch: Deck
- Exterior features: Private Yard
- Fencing: Fenced
- Frontage length: 17.00M 55`9"
Lot
- Size: 6,098 Square Feet
- Features: Back Lane
Details
- Parcel number: 56507550
- Zoning: R1-A
Construction
Type & style
- Home type: SingleFamily
- Architectural style: Bungalow
- Property subtype: Single Family Residence
Materials
- Stucco
- Foundation: Concrete Perimeter
- Roof: Asphalt Shingle
Condition
- New construction: No
- Year built: 2001
Community & HOA
Community
- Features: Park, Playground, Sidewalks, Street Lights
- Subdivision: NONE
HOA
- Has HOA: No
Location
- Region: Coaldale
Financial & listing details
- Price per square foot: C$431/sqft
- Date on market: 3/26/2026
- Inclusions: none
Nathan Wiebe, Associate
Nathan Wiebe, Associate
(403) 330-7722
By pressing Contact Agent, you agree that the real estate professional identified above may call/text you about your search, which may involve use of automated means and pre-recorded/artificial voices. You don't need to consent as a condition of buying any property, goods, or services. Message/data rates may apply. You also agree to our Terms of Use. Zillow does not endorse any real estate professionals. We may share information about your recent and future site activity with your agent to help them understand what you're looking for in a home.
Price history
Price history is unavailable.
Public tax history
Tax history is unavailable.
Climate risks
Neighborhood: T1M
Nearby schools
GreatSchools rating
No schools nearby
We couldn't find any schools near this home.
- C$469,0004 bd3 ba1k sqft1110 S 25th Ave, Coaldale, AB T1M1N4For Sale

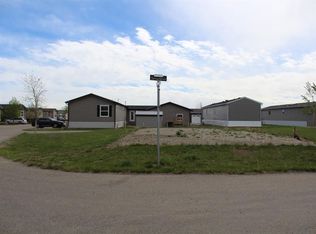
- C$85,0006,098.4 Square Feet4009 Applewood Rd, Coaldale, AB T1M0C6Lot/Land
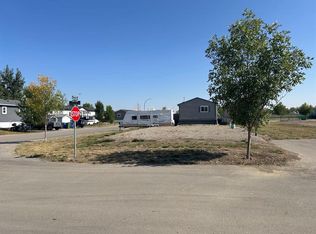
- C$101,6064,791.6 Square Feet5003 Seasons Blvd, Coaldale, AB T1M0C6Lot/Land
- C$1,0152 bd1 ba-- sqft1823 11th St #4, Coaldale, AB T1M1C3For Rent

- C$--1 bd1 ba-- sqft1823 11th St #5, Coaldale, AB T1M1C3Off Market
- C$--1 bd1 ba-- sqft1823 11th St #2, Coaldale, AB T1M1C3Off Market
- C$499,0005 bd3 ba1.2k sqft2016 E 14th St, Coaldale, AB T1M1C4For Sale
- C$146,9009,583.2 Square Feet3017 13th St, Coaldale, AB T1M1R3Lot/Land
Similar homes
- C$469,0004 bd3 ba1k sqft1110 S 25th Ave, Coaldale, AB T1M 1N4For SaleMLS ID #A2324092, Clark Paul, Associate, Re/Max Real Estate - Lethbridge. courtesy of Pillar9 System
- C$439,9005 bd3 ba1.1k sqft1017 N 19a Ave, Coaldale, AB T1M 1A6For Sale
 MLS ID #A2321666, Taya O'donnell, Associate, Onyx Realty Ltd.. courtesy of Pillar9 System
 - C$679,9004 bd3 ba1.3k sqft2123 N 16th Ave, Coaldale, AB T1M 1J9For Sale
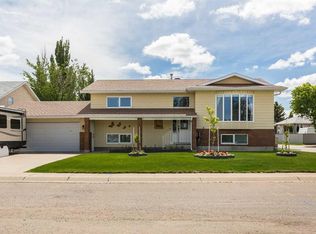 MLS ID #A2320251, Nathan Watson, Associate, Lethbridge Real Estate.Com. courtesy of Pillar9 System
 - C$409,9003 bd2 ba886 sqft1988 N Parkside Way, Coaldale, AB T1M 0B9For Sale
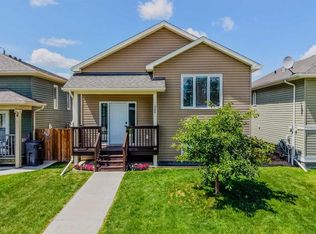 MLS ID #A2323357, Anne French, Associate, Grassroots Realty Group. courtesy of Pillar9 System
 - C$529,9004 bd3 ba1.2k sqft50 E Sherwood Cres W, Lethbridge, AB T1K 6G3For SaleMLS ID #A2327722, Ty Gibson, Associate, Real Broker. courtesy of Pillar9 System
- C$529,9004 bd3 ba1.2k sqft7 S Kodiak Blvd N, Lethbridge, AB T1H 6S7For SaleMLS ID #A2327160, Kassi Iwaasa, Broker, Southern Sky Real Estate. courtesy of Pillar9 System
- C$529,9003 bd3 ba1.3k sqft27 E Cougar Bay N, Lethbridge, AB T1H 6H3For SaleMLS ID #A2327209, Kurtis Hawkins, Associate, Real Broker. courtesy of Pillar9 System
- C$369,9003 bd3 ba1.1k sqft2128 S 18th Ave, Coaldale, AB T1M 1K6For SaleMLS ID #A2327570, Shawn Ormston, Associate, Real Broker. courtesy of Pillar9 System
- C$519,9004 bd4 ba1.2k sqft827 S Kodiak Bay N, Lethbridge, AB T1H 5S2For SaleMLS ID #A2316392, Shawn Ormston, Associate, Real Broker. courtesy of Pillar9 System
- C$475,0004 bd3 ba1.3k sqft210 E Ojibwa Pl W, Lethbridge, AB T1K 5K6For SaleMLS ID #A2328748, Courtney Zimmer, Associate, Exp Realty Of Canada. courtesy of Pillar9 System
- C$499,9004 bd2 ba1.7k sqft316 N Alberta Ave, Chin, AB T1M 0B9For SaleMLS ID #A2320655, Neil Friesen, Associate, Real Broker. courtesy of Pillar9 System
- C$529,0005 bd2 ba1.2k sqft1606 N 18th St S, Lethbridge, AB T1K 2B4For SaleMLS ID #A2324012, Michael Shanks, Associate Broker, Lethbridge Real Estate.Com. courtesy of Pillar9 System
- C$539,9004 bd3 ba1.3k sqft234 Keystone Ln W, Lethbridge, AB T1J 2R2For SaleMLS ID #A2324546, Julia Zanoni, Associate, Century 21 Foothills South Real Estate. courtesy of Pillar9 System
- C$415,0004 bd3 ba1k sqft136 E Mount Sundance Cres W, Lethbridge, AB T1J 0L4For SaleMLS ID #A2327528, Kayla Adamowicz, Associate, Onyx Realty Ltd.. courtesy of Pillar9 System
- C$510,0005 bd3 ba1.4k sqft51 NE Wildwood Cres W, Lethbridge, AB T1K 6C8For SaleMLS ID #A2315746, Kristen Brown, Associate, Lethbridge Real Estate.Com. courtesy of Pillar9 System
- C$499,9004 bd3 ba1.4k sqft123 E Stoney Cres W, Lethbridge, AB T1K 7B2For SaleMLS ID #A2321297, Tara Di Vincenzo, Associate, Remax Innovations. courtesy of Pillar9 System
- C$599,9004 bd3 ba1k sqft350 E Mount Sunburst Way W, Lethbridge, AB T1K 3J9For SaleMLS ID #A2327944, Colin Harms, Associate, Sutton Group - Lethbridge. courtesy of Pillar9 System
- C$489,9004 bd2 ba938 sqft2305 S 7th Ave N, Lethbridge, AB T1H 0Z2For SaleMLS ID #A2319419, Darren Gugyelka, Associate, Grassroots Realty Group. courtesy of Pillar9 System
- C$649,9004 bd3 ba1.5k sqft1019 W Glacier Dr S, Lethbridge, AB T1K 3N3For SaleMLS ID #A2328372, Shauna Gruninger, Associate, Re/Max Real Estate - Lethbridge. courtesy of Pillar9 System
- C$519,9004 bd4 ba1.5k sqft1374 N Pacific Cir W, Lethbridge, AB T1J 5V3For SaleMLS ID #A2325131, Kristina Sillito, Associate, Re/Max Real Estate - Lethbridge. courtesy of Pillar9 System
