Nice bi-level half duplex in Coaldale with a carport out front and a LARGE 26x24 heated detached double garage out back with alley access! Large front porch and HUGE back deck! Main floor features open plan with good size living room, kitchen with updated sink and appliances, and a nice size dining space. There is also a side entrance to the carport. Main floor also has large primary bedroom with ensuite featuring double sinks, make-up prep area, and shower. There is also a door to the large deck out back. With one small wall added, you could easily convert the large primary bedroom back to 2 bedrooms giving you a 4th bedroom if you needed it? Main floor also has another bedroom and another full bathroom with tub/shower combo. Basement is fully developed with HUGE family room space, a large 3rd bedroom, another full bathroom with stand up shower, a laundry/utility room, and even a den/office tucked away through the laundry room. Backyard has that huge deck, good size yard to run, a small fire pit area, and the aforementioned large double garage! Move in and Enjoy!
For sale
C$369,900
2128 S 18th Ave, Coaldale, AB T1M 1K6
3beds
1,129sqft
Semi Detached (Half Duplex)
Built in 1994
-- sqft lot
$-- Zestimate®
C$328/sqft
C$-- HOA
What's special
Carport out frontLarge front porchHuge back deckNice size dining spaceEnsuite featuring double sinksMake-up prep areaSmall fire pit area
- 15 days |
- 15 |
- 0 |
Zillow last checked:
Listing updated:
Listed by:
Shawn Ormston, Associate,
Real Broker
Source: courtesy of Pillar9 System,MLS®#: A2327570 Originating MLS®#: Lethbridge and District
Originating MLS®#: Lethbridge and DistrictFacts & features
Interior
Bedrooms & bathrooms
- Bedrooms: 3
- Bathrooms: 3
- Full bathrooms: 3
Other
- Level: Main
- Dimensions: 21`0" x 12`3"
Bedroom
- Level: Main
- Dimensions: 8`11" x 10`2"
Bedroom
- Level: Basement
- Dimensions: 15`10" x 12`0"
Other
- Level: Main
- Dimensions: 0`0" x 0`0"
Other
- Level: Basement
- Dimensions: 0`0" x 0`0"
Other
- Level: Main
- Dimensions: 0`0" x 0`0"
Den
- Level: Basement
- Dimensions: 9`9" x 9`5"
Dining room
- Level: Main
- Dimensions: 11`5" x 9`5"
Family room
- Level: Basement
- Dimensions: 21`3" x 20`7"
Kitchen
- Level: Main
- Dimensions: 9`11" x 9`9"
Laundry
- Level: Basement
- Dimensions: 10`11" x 9`4"
Living room
- Level: Main
- Dimensions: 18`0" x 13`8"
Heating
- Forced Air, Natural Gas
Cooling
- None
Appliances
- Included: Dishwasher, Electric Stove, Garage Control(s), Microwave, Refrigerator
- Laundry: In Basement
Features
- Ceiling Fan(s), Double Vanity, Laminate Counters, No Smoking Home, Separate Entrance
- Flooring: Carpet, Tile
- Windows: Vinyl Windows, Window Coverings
- Basement: Full
- Has fireplace: No
- Common walls with other units/homes: 1 Common Wall
Interior area
- Total interior livable area: 1,129 sqft
- Finished area above ground: 1,129
- Finished area below ground: 1,036
Video & virtual tour
Property
Parking
- Total spaces: 4
- Parking features: Carport, Double Garage Detached, Garage Door Opener, Gravel, Heated Garage
- Garage spaces: 2
- Has carport: Yes
- Has uncovered spaces: Yes
Features
- Levels: Bi-Level
- Stories: 1
- Patio & porch: Deck, Front Porch
- Exterior features: Fire Pit, Private Yard
- Fencing: Fenced
- Frontage length: 12.19M 40`0"
Lot
- Size: 6,534 Square Feet
- Features: Back Lane, Back Yard, Landscaped, Standard Shaped Lot
Details
- Parcel number: 56222150
- Zoning: R-2
Construction
Type & style
- Home type: MultiFamily
- Property subtype: Semi Detached (Half Duplex)
- Attached to another structure: Yes
Materials
- Stucco
- Foundation: Concrete Perimeter
- Roof: Asphalt Shingle
Condition
- New construction: No
- Year built: 1994
Community & HOA
Community
- Features: Park, Playground
- Subdivision: NONE
HOA
- Has HOA: No
Location
- Region: Coaldale
Financial & listing details
- Price per square foot: C$328/sqft
- Date on market: 7/8/2026
- Date available: 08/20/2026
- Inclusions: See appliances...plus tv mount(no tv)
Shawn Ormston, Associate
Shawn Ormston, Associate
(403) 795-2525
By pressing Contact Agent, you agree that the real estate professional identified above may call/text you about your search, which may involve use of automated means and pre-recorded/artificial voices. You don't need to consent as a condition of buying any property, goods, or services. Message/data rates may apply. You also agree to our Terms of Use. Zillow does not endorse any real estate professionals. We may share information about your recent and future site activity with your agent to help them understand what you're looking for in a home.
Price history
Price history is unavailable.
Public tax history
Tax history is unavailable.
Climate risks
Neighborhood: T1M
Nearby schools
GreatSchools rating
No schools nearby
We couldn't find any schools near this home.
- C$--2 bd1 ba-- sqft2118 18th Ave #205, Coaldale, AB T1M0C4Off Market

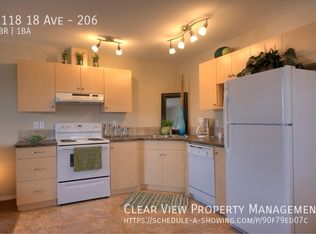
- C$--2 bd1 ba860 sqft2118 18th Ave #206, Coaldale, AB T1M0C4Off Market
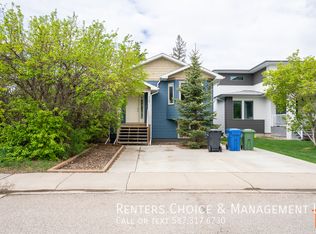
- C$--4 bd3 ba-- sqft1728 22nd St, Coaldale, AB T1M1K3Off Market
- C$--2 bd1 ba-- sqft2114 18th Ave #302, Coaldale, AB T1M0C4Off Market

- C$--2 bd1 ba900 sqft2114 18th Ave #308, Coaldale, AB T1M0C4Off Market
- C$--2 bd1 ba860 sqft2114 18th Ave #306, Coaldale, AB T1M0C4Off Market
- C$399,0003 bd2 ba1.6k sqft2010 E 20th St, Coaldale, AB T1M1E7For Sale
- C$659,9004 bd3 ba1.3k sqft2123 N 16th Ave, Coaldale, AB T1M1J9For Sale
Similar homes
- C$409,9003 bd2 ba886 sqft1988 N Parkside Way, Coaldale, AB T1M 0B9For Sale
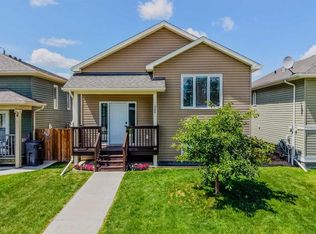 MLS ID #A2323357, Anne French, Associate, Grassroots Realty Group. courtesy of Pillar9 System
 - C$455,0004 bd3 ba1k sqft1110 S 25th Ave, Coaldale, AB T1M 1N4For Sale
 MLS ID #A2324092, Clark Paul, Associate, Re/Max Real Estate - Lethbridge. courtesy of Pillar9 System
 - C$279,0003 bd2 ba1.2k sqft207 Porter St, Coaldale, AB T1M 0A7For Sale
 MLS ID #A2324255, Tracey Dumonceau, Associate, Lethbridge Real Estate.Com. courtesy of Pillar9 System
 - C$439,9005 bd3 ba1.1k sqft1017 N 19a Ave, Coaldale, AB T1M 1A6For Sale
 MLS ID #A2321666, Taya O'donnell, Associate, Onyx Realty Ltd.. courtesy of Pillar9 System
 - C$384,9003 bd4 ba1.1k sqft414 Highlands Blvd W #4, Lethbridge, AB T1J 5K5For SaleMLS ID #A2330454, Andrew Atley, Associate, Real Broker. courtesy of Pillar9 System
- C$379,9004 bd2 ba822 sqft630 E 10th St N, Lethbridge, AB T1H 2E2For SaleMLS ID #A2330793, Juan Halluk, Associate, Lethbridge Real Estate.Com. courtesy of Pillar9 System
- C$345,0003 bd3 ba1.3k sqft635 W 6th St S Unit 5, Lethbridge, AB T1J 2E4For SaleMLS ID #A2292215, Manson Kelly, Associate, Grassroots Realty Group. courtesy of Pillar9 System
- C$367,0003 bd3 ba1.1k sqft354 E Mildred Dobbs Blvd N, Lethbridge, AB T1H 7G4For SaleMLS ID #A2327994, Wael Dleikan, Associate, Real Broker. courtesy of Pillar9 System
- C$389,9004 bd2 ba816 sqft830 E 9th St N, Lethbridge, AB T1H 1Z5For SaleMLS ID #A2330787, Juan Halluk, Associate, Lethbridge Real Estate.Com. courtesy of Pillar9 System
- C$365,0003 bd2 ba880 sqft825 S Silkstone Close W, Lethbridge, AB T1J 5C6For SaleMLS ID #A2323114, Leah Scott, Associate, Sutton Group - Lethbridge. courtesy of Pillar9 System
- C$395,5004 bd3 ba1.2k sqft1714 15th Ave N, Lethbridge, AB T1H 1W6For SaleMLS ID #A2328932, Mark Kozak, Associate, Century 21 Foothills South Real Estate. courtesy of Pillar9 System
- C$400,0003 bd2 ba933 sqft187 Cougar Way N, Lethbridge, AB T1H 6P4For SaleMLS ID #A2327650, Manson Kelly, Associate, Grassroots Realty Group. courtesy of Pillar9 System
- C$365,0003 bd2 ba931 sqft106 E Peigan Ct W, Lethbridge, AB T1K 7N8For SaleMLS ID #A2327287, Hayley Lauinger, Associate, Onyx Realty Ltd.. courtesy of Pillar9 System
- C$524,9004 bd3 ba1.2k sqft1012 S 24th Ave, Coaldale, AB T1M 1N4For SaleMLS ID #A2293856, Nathan Wiebe, Associate, Re/Max Real Estate - Lethbridge. courtesy of Pillar9 System
- C$445,0003 bd2 ba1k sqft1002 Alice Birch Point N, Lethbridge, AB T1H 7B9For SaleMLS ID #A2330706, Whitney Maronda, Associate, Re/Max Real Estate - Lethbridge. courtesy of Pillar9 System
- C$325,0003 bd2 ba906 sqft1618 E Saint George Rd N, Lethbridge, AB T1H 5A1For SaleMLS ID #A2326414, Anne French, Associate, Grassroots Realty Group. courtesy of Pillar9 System
- C$329,9003 bd2 ba686 sqft239 W 19th St N, Lethbridge, AB T1H 3J9For SaleMLS ID #A2328149, Kassi Iwaasa, Broker, Southern Sky Real Estate. courtesy of Pillar9 System
- C$339,9003 bd2 ba723 sqft213 W Lettice Perry Rd N #3, Lethbridge, AB T1H 6Z3For SaleMLS ID #A2299713, Joanne Feist, Associate, Southern Sky Real Estate. courtesy of Pillar9 System
- C$479,9003 bd3 ba1.1k sqft350 W Uplands Blvd N, Lethbridge, AB T1H 7C7For SaleMLS ID #A2306125, Kristen Brown, Associate, Lethbridge Real Estate.Com. courtesy of Pillar9 System
- C$389,9004 bd2 ba1.2k sqft2405 13th Ave S, Lethbridge, AB T1K 0S7For SaleMLS ID #A2323688, Joel Shigehiro, Associate, Onyx Realty Ltd.. courtesy of Pillar9 System
