BUYING THE VIEW! Here’s your opportunity to live directly across from the stunning Legacy Park. Enjoy everything this incredible park has to offer — pickleball courts, tennis courts, playgrounds, an event center, scenic ponds, walking trails, and so much more all just steps from your front door. Now let’s talk about this beautiful fully developed bungalow built by Avonlea Homes. From the moment you step inside, you’ll appreciate the soaring ceilings, open-concept design, and abundance of natural light. The kitchen, dining, and living areas all showcase picturesque views of the park — truly the highlight of this home. The kitchen features granite countertops, Kohler fixtures, a cabinet pantry, and under-cabinet lighting that creates a warm, inviting ambiance. The living room is complete with a cozy gas fireplace — perfect for those chilly winter evenings. The spacious primary bedroom offers a large window overlooking the backyard, along with a well-appointed ensuite featuring a supersized his-and-her vanity, a 5’ walk-in shower, tile flooring, and glass walls. The walk-in closet provides generous storage space. The main floor also includes a second bedroom, a 4-piece bathroom, and the added convenience of a dedicated laundry room. Downstairs, the fully developed basement offers a versatile family and games room, an additional bedroom, and another 4-piece bathroom ideal for guests or extra living space. Step outside to enjoy the patio area, fenced yard, and beautifully maintained landscaping with underground sprinklers in both the front and backyard. Completing the home is a double detached garage. This is more than a home — it’s a lifestyle across from one of the city’s most sought-after parks.
For sale
C$479,900
350 W Uplands Blvd N, Lethbridge, AB T1H 7C7
3beds
1,138sqft
Semi Detached (Half Duplex)
Built in 2018
-- sqft lot
$-- Zestimate®
C$422/sqft
C$-- HOA
What's special
Soaring ceilingsOpen-concept designAbundance of natural lightGranite countertopsKohler fixturesCabinet pantryCozy gas fireplace
- 75 days |
- 33 |
- 2 |
Zillow last checked:
Listing updated:
Listed by:
Kristen Brown, Associate,
Lethbridge Real Estate.Com
Source: courtesy of Pillar9 System,MLS®#: A2306125 Originating MLS®#: Lethbridge and District
Originating MLS®#: Lethbridge and DistrictFacts & features
Interior
Bedrooms & bathrooms
- Bedrooms: 3
- Bathrooms: 3
- Full bathrooms: 3
Bedroom
- Level: Main
- Dimensions: 9`3" x 12`2"
Other
- Level: Main
- Dimensions: 13`10" x 11`11"
Bedroom
- Level: Basement
- Dimensions: 17`5" x 12`2"
Other
- Level: Main
- Dimensions: 9`2" x 4`11"
Other
- Level: Basement
- Dimensions: 8`3" x 4`11"
Other
- Level: Main
- Dimensions: 8`3" x 8`2"
Dining room
- Level: Main
- Dimensions: 14`11" x 8`3"
Family room
- Level: Basement
- Dimensions: 26`2" x 19`11"
Kitchen
- Level: Main
- Dimensions: 13`3" x 11`10"
Laundry
- Level: Main
- Dimensions: 5`2" x 6`4"
Living room
- Level: Main
- Dimensions: 12`0" x 13`3"
Heating
- Fireplace(s), Forced Air, Natural Gas
Cooling
- Central Air
Appliances
- Laundry: Laundry Room, Main Level
Features
- Built-in Features, Ceiling Fan(s), Central Vacuum, Granite Counters, Kitchen Island, Open Floorplan, Pantry
- Flooring: Carpet, Tile
- Basement: Full
- Number of fireplaces: 1
- Fireplace features: Gas, Living Room
- Common walls with other units/homes: 1 Common Wall
Interior area
- Total interior livable area: 1,138 sqft
- Finished area above ground: 1,138
- Finished area below ground: 1,029
Video & virtual tour
Property
Parking
- Total spaces: 3
- Parking features: Double Garage Detached, Off Street
- Garage spaces: 2
Features
- Levels: One
- Stories: 1
- Patio & porch: Patio
- Exterior features: Courtyard
- Fencing: Fenced
- Frontage length: 32.31M 106`0"
Lot
- Size: 0.84 Acres
- Features: Back Lane, Back Yard, Lawn
Details
- Parcel number: 101287321
- Zoning: RM
Construction
Type & style
- Home type: MultiFamily
- Architectural style: Bungalow
- Property subtype: Semi Detached (Half Duplex)
- Attached to another structure: Yes
Materials
- Concrete, Vinyl Siding, Wood Frame
- Foundation: Concrete Perimeter
- Roof: Asphalt Shingle
Condition
- New construction: No
- Year built: 2018
Community & HOA
Community
- Features: Park, Playground, Sidewalks, Street Lights, Tennis Court(s)
- Subdivision: Blackwolf 1
HOA
- Has HOA: No
Location
- Region: Lethbridge
Financial & listing details
- Price per square foot: C$422/sqft
- Date on market: 5/6/2026
- Date available: 08/21/2026
- Inclusions: Built-In Oven, Dishwasher, Gas Cooktop, Microwave, Range Hood, Refrigerator, Washer/Dryer, Central Air Conditioner, Window Coverings, Central Vacuum/Attachments, under ground sprinklers in the front & backyard
Kristen Brown, Associate
Kristen Brown, Associate
(403) 795-8969
By pressing Contact Agent, you agree that the real estate professional identified above may call/text you about your search, which may involve use of automated means and pre-recorded/artificial voices. You don't need to consent as a condition of buying any property, goods, or services. Message/data rates may apply. You also agree to our Terms of Use. Zillow does not endorse any real estate professionals. We may share information about your recent and future site activity with your agent to help them understand what you're looking for in a home.
Price history
Price history is unavailable.
Public tax history
Tax history is unavailable.
Climate risks
Neighborhood: Blackwolf
Nearby schools
GreatSchools rating
No schools nearby
We couldn't find any schools near this home.
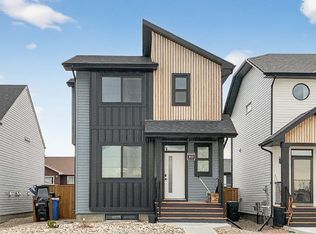
- C$469,0003 bd3 ba1.1k sqft302 W Uplands Blvd N, Lethbridge, AB T1H7C7For Sale
- C$650,0004 bd3 ba1.4k sqft140 W Blackwolf Way N, Lethbridge, AB T1H6Z7For Sale

- C$594,9003 bd3 ba1.7k sqft351 S Blackwolf Blvd N, Lethbridge, AB T1H7J5New Construction

- C$899,9005 bd3 ba2.1k sqft343 S Blackwolf Blvd N, Lethbridge, AB T1H7J5New Construction
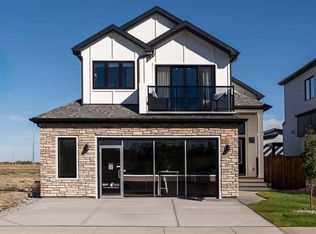
- C$504,9003 bd3 ba1.3k sqft250 E Caribou Way N, Lethbridge, AB T1H7J7New Construction
- C$649,9005 bd4 ba2k sqft7 S Greywolf Rd N, Lethbridge, AB T1H7E8For Sale
- C$539,9003 bd2 ba1.3k sqft161 W Caribou Bnd N, Lethbridge, AB T1H7J8New Construction
- C$--1 bd1 ba657 sqft2655 Blackwolf Blvd N #1B-1BA-657SQFT, Lethbridge, AB T1H7C7Off Market
Similar homes
- C$415,0003 bd3 ba1.1k sqft633 S Blackwolf Blvd N, Lethbridge, AB T1H 7C7For Sale
 MLS ID #A2301099, Shea Grimson, Associate, Century 21 Foothills South Real Estate. courtesy of Pillar9 System
 - C$529,9004 bd3 ba1.2k sqft7 S Kodiak Blvd N, Lethbridge, AB T1H 6S7For Sale
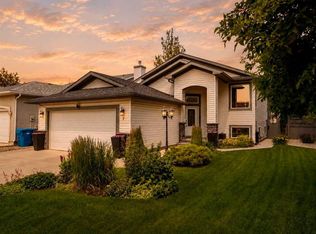 MLS ID #A2327160, Kassi Iwaasa, Broker, Southern Sky Real Estate. courtesy of Pillar9 System
 - C$600,0004 bd3 ba1.1k sqft318 E Lynx Rd N, Lethbridge, AB T1H 7E8For Sale
 MLS ID #A2326357, Rylan James, Associate, Onyx Realty Ltd.. courtesy of Pillar9 System
 - C$549,9003 bd3 ba1.6k sqft18 Blackwolf Bay N, Lethbridge, AB T1H 7C9For Sale
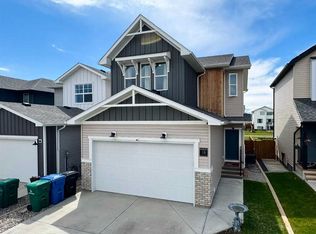 MLS ID #A2310717, Bryan Pereverseff, Associate, Royal Lepage South Country - Lethbridge. courtesy of Pillar9 System
 - C$415,0003 bd3 ba1.1k sqft633 Blackwolf Blvd N, Lethbridge, AB T1H 7J5For SaleCentury 21 Canada
- C$472,0004 bd3 ba1.4k sqft2409 W 20th St N, Lethbridge, AB T1H 4T9For SaleMLS ID #A2325229, Bryan Pereverseff, Associate, Royal Lepage South Country - Lethbridge. courtesy of Pillar9 System
- C$445,0003 bd2 ba931 sqft554 Margaret Sutherland Cres N, Lethbridge, AB T1H 5R6For SaleMLS ID #A2321379, Hayley Lauinger, Associate, Onyx Realty Ltd.. courtesy of Pillar9 System
- C$367,0003 bd3 ba1.1k sqft354 E Mildred Dobbs Blvd N, Lethbridge, AB T1H 7G4For SaleMLS ID #A2327994, Wael Dleikan, Associate, Real Broker. courtesy of Pillar9 System
- C$384,9003 bd4 ba1.1k sqft414 Highlands Blvd W #4, Lethbridge, AB T1J 5K5For SaleMLS ID #A2330454, Andrew Atley, Associate, Real Broker. courtesy of Pillar9 System
- C$519,9004 bd4 ba1.2k sqft827 S Kodiak Bay N, Lethbridge, AB T1H 5S2For SaleMLS ID #A2316392, Shawn Ormston, Associate, Real Broker. courtesy of Pillar9 System
- C$539,9003 bd2 ba1.3k sqft161 W Caribou Bnd N, Lethbridge, AB T1H 7J8New ConstructionMLS ID #A2316839, Kurtis Hawkins, Associate, Real Broker. courtesy of Pillar9 System
- C$569,0004 bd4 ba1.4k sqft963 S 40th Ave N, Lethbridge, AB T1H 7G9For SaleMLS ID #A2328317, Stephanie Eisenman, Associate, Onyx Realty Ltd.. courtesy of Pillar9 System
- C$581,9005 bd4 ba1.6k sqft874 S Greywolf Run N, Lethbridge, AB T1H 7G6For SaleMLS ID #A2319439, Kirby Maronda, Associate, Re/Max Real Estate - Lethbridge. courtesy of Pillar9 System
- C$469,9003 bd3 ba1.4k sqft4325 28th Ave S, Lethbridge, AB T1K 7L6For SaleMLS ID #A2304502, Randel Kent, Associate, Royal Lepage Blue Sky. courtesy of Pillar9 System
- C$489,9003 bd3 ba1.2k sqft275 S Mount Sunburst Way W, Lethbridge, AB T1K 2S6For SaleMLS ID #A2325498, Kassi Iwaasa, Broker, Southern Sky Real Estate. courtesy of Pillar9 System
- C$404,9003 bd3 ba966 sqft80 Blackwolf Bay N, Lethbridge, AB T1H 7E9For SaleMLS ID #A2319657, Tricia Henderson, Associate, Royal Lepage South Country - Lethbridge. courtesy of Pillar9 System
- C$395,5004 bd3 ba1.2k sqft1714 15th Ave N, Lethbridge, AB T1H 1W6For SaleMLS ID #A2328932, Mark Kozak, Associate, Century 21 Foothills South Real Estate. courtesy of Pillar9 System
- C$495,0004 bd2 ba1.1k sqft3618 NE Forestry Ave S, Lethbridge, AB T1K 3L4For SaleMLS ID #A2322597, Justin Myer, Broker, Lethbridge Real Estate.Com. courtesy of Pillar9 System
- C$650,0004 bd3 ba1.4k sqft140 W Blackwolf Way N, Lethbridge, AB T1H 6Z7For SaleMLS ID #A2297688, Tyler Martineau, Associate Broker, Real Broker. courtesy of Pillar9 System
- C$584,4003 bd3 ba1.6k sqft174 E Caribou Bnd N, Lethbridge, AB T1H 7J8For SaleMLS ID #A2309089, Spring Merrill, Associate, Re/Max Real Estate - Lethbridge. courtesy of Pillar9 System
