Former Show Home | 5 Bedrooms + Office | Corner Lot Facing Park | Fully Finished Basement. Step into this beautiful former show home in the highly sought-after Blackwolf neighborhood. Boasting 5 bedrooms plus a dedicated office and 4 bathrooms, this spacious home offers 2,024 sq ft above grade and a fully finished basement. Situated on a corner lot with views of Wolfrun Park right across the street and just a short walk to the expansive Legacy Park. The bright open-concept main floor features modern finishes, abundant natural light, and a spacious kitchen with a walk-in pantry that flows seamlessly into the dining and living areas. Upstairs features a spacious second living room, perfect as a family lounge, playroom, or media area. The primary suite includes a private ensuite with a relaxing tub, creating a comfortable space to unwind. The fully finished basement adds even more living space, along with additional bedrooms ideal for guests, teens, or a home gym. Additional highlights include a low-maintenance yard with underground sprinklers, a double attached garage, and upgraded finishes from its time as a show home. With 5 bedrooms plus an office, a corner lot, and park-facing views, this home offers outstanding value for families seeking space and comfort in Blackwolf.
For sale
C$649,900
7 S Greywolf Rd N, Lethbridge, AB T1H 7E8
5beds
2,024sqft
Single Family Residence
Built in 2016
4,356 Square Feet Lot
$-- Zestimate®
C$321/sqft
C$-- HOA
What's special
- 199 days
- 7
- 1
Likely to sell faster than
Zillow last checked:
Listing updated:
Listed by:
Brennan Reichard, Associate,
Onyx Realty Ltd.
Source: courtesy of Pillar9 System,MLS®#: A2293215 Originating MLS®#: Lethbridge and District
Originating MLS®#: Lethbridge and DistrictFacts & features
Interior
Bedrooms & bathrooms
- Bedrooms: 5
- Bathrooms: 4
- Full bathrooms: 3
- 1/2 bathrooms: 1
Bedroom
- Level: Second
- Dimensions: 12`3" x 10`3"
Bedroom
- Level: Second
- Dimensions: 12`1" x 11`9"
Other
- Level: Second
- Dimensions: 12`5" x 14`8"
Bedroom
- Level: Lower
- Dimensions: 11`3" x 11`6"
Bedroom
- Level: Lower
- Dimensions: 9`11" x 12`10"
Other
- Level: Main
- Dimensions: 4`11" x 4`7"
Other
- Level: Lower
- Dimensions: 10`6" x 5`0"
Other
- Level: Second
- Dimensions: 8`8" x 4`11"
Other
- Level: Second
- Dimensions: 8`3" x 14`3"
Office
- Level: Main
- Dimensions: 10`10" x 7`7"
Heating
- Forced Air, Natural Gas
Cooling
- Central Air
Appliances
- Included: Built-In Oven, Dishwasher, Garage Control(s), Gas Stove, Microwave, Refrigerator, Washer/Dryer
- Laundry: Upper Level
Features
- Chandelier, High Ceilings, Kitchen Island, Pantry, Quartz Counters, Recessed Lighting, Soaking Tub, Storage, Sump Pump(s)
- Flooring: Carpet, Hardwood
- Windows: Window Coverings
- Basement: Full
- Number of fireplaces: 1
- Fireplace features: Gas
Interior area
- Total interior livable area: 2,024 sqft
Video & virtual tour
Property
Parking
- Total spaces: 4
- Parking features: Double Garage Attached, Driveway
- Attached garage spaces: 2
- Has uncovered spaces: Yes
Features
- Levels: Two,2 Storey
- Stories: 1
- Patio & porch: Deck
- Exterior features: Private Entrance, Private Yard, Rain Gutters
- Fencing: Fenced
- Frontage length: 10.36M 34`0"
Lot
- Size: 4,356 Square Feet
- Features: Back Yard, City Lot, Corner Lot, Few Trees, Front Yard, Landscaped, Lawn, Private, Underground Sprinklers
Details
- Parcel number: 101610399
- Zoning: R-M
Construction
Type & style
- Home type: SingleFamily
- Property subtype: Single Family Residence
Materials
- Vinyl Siding
- Foundation: Concrete Perimeter
- Roof: Asphalt Shingle
Condition
- New construction: No
- Year built: 2016
Community & HOA
Community
- Features: Lake, Park, Playground, Sidewalks, Street Lights
- Subdivision: Blackwolf 1
HOA
- Has HOA: No
Location
- Region: Lethbridge
Financial & listing details
- Price per square foot: C$321/sqft
- Date on market: 3/14/2026
- Inclusions: N/A
Price history
Price history is unavailable.
Public tax history
Tax history is unavailable.
Climate risks
Neighborhood: Blackwolf
Nearby schools
GreatSchools rating
No schools nearby
We couldn't find any schools near this home.
- C$519,9004 bd4 ba1.3k sqft809 Greywolf Run N, Lethbridge, AB T1H7G2For Sale

- C$2,1503 bd2 ba-- sqft541 Blackwolf Blvd N, Lethbridge, AB T1H7C8For Rent
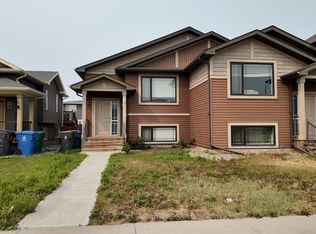
- C$719,9003 bd3 ba2k sqft421 S Blackwolf Blvd N, Lethbridge, AB T1H7J5New Construction
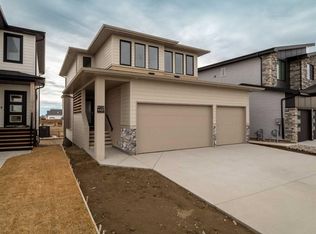
- C$609,9002 bd2 ba1.2k sqft425 S Blackwolf Blvd N, Lethbridge, AB T1H7J5New Construction

Similar homes
- C$599,9004 bd3 ba1.4k sqft140 W Blackwolf Way N, Lethbridge, AB T1H 6Z7For Sale
 MLS ID #A2346232, Tyler Martineau, Associate Broker, Real Broker. courtesy of Pillar9 System
 - C$519,9004 bd4 ba1.3k sqft809 Greywolf Run N, Lethbridge, AB T1H 7G2For SaleMLS ID #A2337672, Julia Zanoni, Associate, Century 21 Foothills South Real Estate. courtesy of Pillar9 System
- C$695,0004 bd3 ba1.5k sqft420 SE Haru Moriyama Pl N, Lethbridge, AB T1H 5P1For Sale
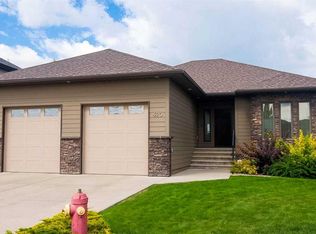 MLS ID #A2343722, Manson Kelly, Associate, Grassroots Realty Group. courtesy of Pillar9 System
 - C$654,9003 bd3 ba1.4k sqft709 S Lynx Lndg N, Lethbridge, AB T1H 0C3For Sale
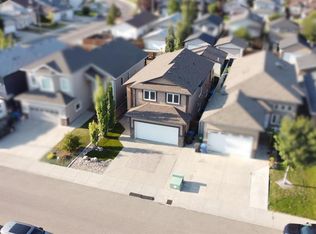 MLS ID #A2339998, Eric Dekens, Associate, Lethbridge Real Estate.Com. courtesy of Pillar9 System
