TRIPLE CAR GARAGE HOME ACROSS FROM LEGACY PARK. Meet the Aerin II, a beautifully upgraded home designed to combine standout style with everyday functionality. Priced at $719,900, this home features a triple car garage and an impressive exterior with upgraded James Hardie Monterey Taupe accent siding, dark brown wood look metal siding, off white accent stone, a rich walnut garage door, and upgraded black windows on the front elevation. A custom stained cedar slat wall on the front veranda and an upgraded front entry door with a glass insert add more character before you even step inside. Throughout the home, stained maple and painted MDF slab profile cabinetry creates a warm, modern feel, complemented by upgraded quartz countertops in the kitchen, half bath and ensuite, as well as elegant gold transitional style light fixtures. The living space is anchored by a stained maple fireplace mantel with an upgraded tile surround, while the ensuite offers upgraded white stone inspired shower tile and a Kohler hand shower for a luxurious touch. Beautiful custom details continue throughout the home with painted MDF shelving in the pantry and laundry, plus a custom mudroom bench finished with taupe accent paint. The Unfinished basement is set up for family room , bedroom and another full bathroom. Enjoy the triple garage for parking and extra storage. From the stunning exterior to the carefully selected finishes inside, the Aerin II is a home designed to make everyday living feel a little more special. NHW. Home is virtually staged.FIRST TIME BUYER! ASK ABOUT THE NEW GOVERNMENT GST REBATE PROGRAM WHERE YOU CAN GET THE GST BACK. CERTAIN RESTRICTIONS APPLY
New construction
C$719,900
421 S Blackwolf Blvd N, Lethbridge, AB T1H 7J5
3beds
2,036sqft
Single Family Residence
Built in 2025
4,791 Square Feet Lot
$-- Zestimate®
C$354/sqft
C$-- HOA
What's special
Triple car garageOff white accent stoneRich walnut garage doorStunning exteriorCarefully selected finishes inside
- 55 days
- 13
- 0
Zillow last checked:
Listing updated:
Listed by:
Brad Tradewell, Associate,
Re/Max Real Estate - Lethbridge,
Chuck Gulyas, Associate,
Re/Max Real Estate - Lethbridge
Source: courtesy of Pillar9 System,MLS®#: A2346018 Originating MLS®#: Lethbridge and District
Facts & features
Interior
Bedrooms & bathrooms
- Bedrooms: 3
- Bathrooms: 3
- Full bathrooms: 2
- 1/2 bathrooms: 1
Other
- Level: Upper
- Dimensions: 13`0" x 12`2"
Bedroom
- Level: Upper
- Dimensions: 10`2" x 10`5"
Bedroom
- Level: Upper
- Dimensions: 10`4" x 10`7"
Other
- Level: Main
- Dimensions: 0`0" x 0`0"
Other
- Level: Upper
- Dimensions: 0`0" x 0`0"
Other
- Level: Upper
- Dimensions: 0`0" x 0`0"
Bonus room
- Level: Upper
- Dimensions: 14`7" x 12`7"
Dining room
- Level: Main
- Dimensions: 10`0" x 12`0"
Other
- Level: Main
- Dimensions: 6`8" x 13`0"
Kitchen
- Level: Main
- Dimensions: 14`0" x 11`0"
Laundry
- Level: Upper
- Dimensions: 6`0" x 8`9"
Living room
- Level: Main
- Dimensions: 14`8" x 13`0"
Mud room
- Level: Main
- Dimensions: 5`3" x 11`0"
Heating
- Forced Air
Cooling
- None
Appliances
- Included: Dishwasher, Gas Range, Microwave, Range Hood, Refrigerator
- Laundry: Upper Level
Features
- Kitchen Island, Pantry, Quartz Counters, Walk-In Closet(s)
- Flooring: Carpet, Laminate, Tile
- Basement: Full
- Number of fireplaces: 1
- Fireplace features: Gas
Interior area
- Total interior livable area: 2,036 sqft
Property
Parking
- Total spaces: 6
- Parking features: Garage - Attached
- Attached garage spaces: 3
Features
- Levels: Two,2 Storey
- Stories: 1
- Patio & porch: None
- Exterior features: None
- Fencing: Fenced
- Frontage length: 12.80M 42`0"
Lot
- Size: 4,791 Square Feet
- Features: Back Lane
Details
- Parcel number: 112749378
- Zoning: RM
Construction
Type & style
- Home type: SingleFamily
- Property subtype: Single Family Residence
Materials
- Concrete, Vinyl Siding, Wood Frame
- Foundation: Concrete Perimeter
- Roof: Asphalt Shingle
Condition
- New construction: Yes
- Year built: 2025
Community & HOA
Community
- Features: Park, Playground, Tennis Court(s)
- Subdivision: Blackwolf 2
HOA
- Has HOA: No
Location
- Region: Lethbridge
Financial & listing details
- Price per square foot: C$354/sqft
- Date on market: 9/23/2026
- Inclusions: FENCED BACK YARD
Price history
Price history is unavailable.
Public tax history
Tax history is unavailable.
Climate risks
Neighborhood: Blackwolf
Nearby schools
GreatSchools rating
No schools nearby
We couldn't find any schools near this home.
- C$609,9002 bd2 ba1.2k sqft425 S Blackwolf Blvd N, Lethbridge, AB T1H7J5New Construction

- C$879,9003 bd3 ba2.1k sqft347 S Blackwolf Blvd N, Lethbridge, AB T1H7J5New Construction

- C$849,9005 bd3 ba2.1k sqft343 S Blackwolf Blvd N, Lethbridge, AB T1H7J5New Construction
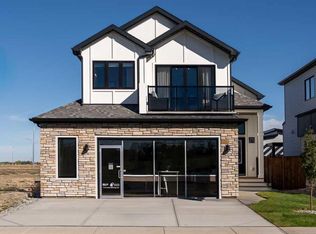
- C$504,9003 bd3 ba1.3k sqft250 E Caribou Way N, Lethbridge, AB T1H7J7New Construction

Similar homes
- C$849,9005 bd3 ba2.1k sqft343 S Blackwolf Blvd N, Lethbridge, AB T1H 7J5New ConstructionMLS ID #A2342035, Kurtis Hawkins, Associate, Real Broker. courtesy of Pillar9 System
- C$675,0004 bd3 ba2.2k sqft35 SE Ermineglen Rd N, Lethbridge, AB T1H 5Y1For Sale
 MLS ID #A2354764, Brett Gurr, Associate, Real Broker. courtesy of Pillar9 System
- C$679,0004 bd3 ba1.5k sqft420 SE Haru Moriyama Pl N, Lethbridge, AB T1H 5P1For Sale
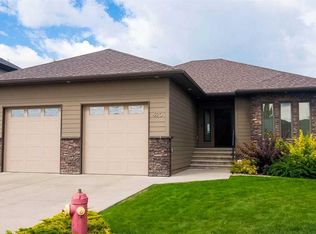 MLS ID #A2343722, Manson Kelly, Associate, Grassroots Realty Group. courtesy of Pillar9 System
- C$539,9003 bd3 ba1.6k sqft166 E Caribou Bnd N, Lethbridge, AB T1H 7J8New Construction
 MLS ID #A2315952, Brad Tradewell, Associate, Re/Max Real Estate - Lethbridge. courtesy of Pillar9 System
