Five bedrooms, one legal suite, zero compromises. Welcome to this stunning 2,484 sq ft two-storey in North Lethbridge that's barely been lived in. Four baths, dual laundry, dual furnaces, and high-end finishings throughout! Granite counters, vinyl plank flooring on every level, and central air. Step inside to a grand foyer that sets the tone. The main floor feels expansive and bright, with open-concept living and a spacious walk-through butler's pantry that delivers convenience and fantastic storage right where you need it, tucking away the clutter so your guests never have to see it. A true chef's kitchen anchors it all: gas cooktop, wall ovens, built-in refrigerator, and dishwasher, all wrapped in premium finishes. With more counter space than you'll ever need, this is a kitchen made for cooking — if you've got a large family, this house is for you! Living room anchored by a massive fireplace bringing the cozy for when its wanted. Right off the dining area are sliding glass doors that lead out to a covered patio with a gas line already run for the barbecue or fire table, while an oversized double attached garage out front keeps everything covered and convenient. Upstairs, you'll find three bedrooms, a full bathroom, a large bonus room, and upper-level laundry so that your day-to-day life couldn't be easier. The primary retreat steals the show up there, with a five-piece ensuite and a massive walk-in closet you have to see to believe. In the very downstairs, the legal two-bedroom suite is the real difference-maker. Separate parking, seperate entry, its own laundry, and this suite has never been used! The suite lives so seamlessly independant, you'll forget anyone's down there at all — until the mortgage help shows up every month. Built brand new by Stranville in the fall of 2025, a massively updated Kinley. Premium finishes, and built-in income, this one truly has it all. Book your showing today.
New construction
C$930,000
282 E Caribou Way N, Lethbridge, AB T1H 7J7
5beds
2,484sqft
Single Family Residence
Built in 2025
5,227 Square Feet Lot
$-- Zestimate®
C$374/sqft
C$-- HOA
What's special
Five bedroomsOne legal suiteFour bathsDual laundryDual furnacesHigh-end finishings throughoutGranite counters
- 78 days
- 28
- 0
Zillow last checked:
Listing updated:
Listed by:
Hayley Lauinger, Associate,
Onyx Realty Ltd.
Source: courtesy of Pillar9 System,MLS®#: A2276732 Originating MLS®#: Lethbridge and District
Originating MLS®#: Lethbridge and DistrictFacts & features
Interior
Bedrooms & bathrooms
- Bedrooms: 5
- Bathrooms: 4
- Full bathrooms: 3
- 1/2 bathrooms: 1
Bedroom
- Level: Second
- Dimensions: 14`0" x 10`6"
Bedroom
- Level: Second
- Dimensions: 13`0" x 10`6"
Bedroom
- Level: Basement
- Dimensions: 11`4" x 13`3"
Bedroom
- Level: Basement
- Dimensions: 13`5" x 9`3"
Other
- Level: Second
- Dimensions: 16`3" x 13`3"
Other
- Level: Main
- Dimensions: 6`10" x 3`0"
Other
- Level: Second
- Dimensions: 13`0" x 4`11"
Other
- Level: Basement
- Dimensions: 9`7" x 4`11"
Other
- Level: Second
- Dimensions: 5`10" x 12`0"
Bonus room
- Level: Second
- Dimensions: 13`6" x 17`11"
Dining room
- Level: Main
- Dimensions: 14`7" x 13`5"
Foyer
- Level: Main
- Dimensions: 12`4" x 8`5"
Other
- Level: Basement
- Dimensions: 11`9" x 7`2"
Kitchen
- Level: Main
- Dimensions: 14`8" x 12`2"
Kitchen
- Level: Basement
- Dimensions: 13`9" x 9`5"
Laundry
- Level: Second
- Dimensions: 13`0" x 6`0"
Living room
- Level: Main
- Dimensions: 12`5" x 13`3"
Living room
- Level: Basement
- Dimensions: 13`9" x 8`8"
Mud room
- Level: Main
- Dimensions: 7`11" x 5`7"
Walk in closet
- Level: Second
- Dimensions: 13`0" x 8`2"
Walk in closet
- Level: Basement
- Dimensions: 9`7" x 6`1"
Heating
- Fireplace(s), Forced Air
Cooling
- Central Air
Appliances
- Included: Built-In Gas Range, Built-In Oven, Built-In Refrigerator, Dishwasher, Garage Control(s), Microwave, Tankless Water Heater, Washer/Dryer
- Laundry: Multiple Locations
Features
- Ceiling Fan(s), Closet Organizers, Double Vanity, High Ceilings, Kitchen Island, No Smoking Home, Open Floorplan, Pantry, Quartz Counters, Separate Entrance, Sump Pump(s), Tankless Hot Water, Walk-In Closet(s)
- Windows: Window Coverings
- Basement: Full
- Number of fireplaces: 1
- Fireplace features: Electric
Interior area
- Total interior livable area: 2,484 sqft
- Finished area below ground: 975
Video & virtual tour
Property
Parking
- Total spaces: 6
- Parking features: Double Garage Attached, Off Street, Parking Pad
- Attached garage spaces: 2
- Has uncovered spaces: Yes
Features
- Levels: Two,2 Storey
- Stories: 1
- Patio & porch: Deck, Front Porch
- Exterior features: BBQ gas line
- Fencing: Fenced
- Frontage length: 16.46M 54`0"
Lot
- Size: 5,227 Square Feet
- Features: Back Lane, Back Yard, Corner Lot
Details
- Zoning: R-M
Construction
Type & style
- Home type: SingleFamily
- Property subtype: Single Family Residence
Materials
- Wood Frame
- Foundation: Concrete Perimeter
- Roof: Asphalt Shingle
Condition
- New construction: Yes
- Year built: 2025
Community & HOA
Community
- Features: Park
- Subdivision: Blackwolf 2
HOA
- Has HOA: No
Location
- Region: Lethbridge
Financial & listing details
- Price per square foot: C$374/sqft
- Date on market: 6/17/2026
- Inclusions: none
Price history
Price history is unavailable.
Public tax history
Tax history is unavailable.
Climate risks
Neighborhood: Blackwolf
Nearby schools
GreatSchools rating
No schools nearby
We couldn't find any schools near this home.
- C$504,9003 bd3 ba1.3k sqft250 E Caribou Way N, Lethbridge, AB T1H7J7New Construction

- C$539,9003 bd3 ba1.6k sqft166 E Caribou Bnd N, Lethbridge, AB T1H7J8New Construction

- C$594,9003 bd3 ba1.7k sqft351 S Blackwolf Blvd N, Lethbridge, AB T1H7J5New Construction

- C$899,9005 bd3 ba2.1k sqft343 S Blackwolf Blvd N, Lethbridge, AB T1H7J5New Construction
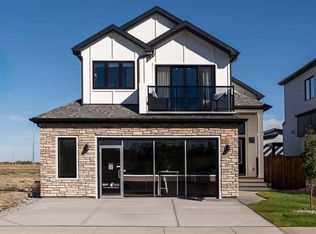
Similar homes
- C$649,9005 bd4 ba2k sqft7 S Greywolf Rd N, Lethbridge, AB T1H 7E8For Sale
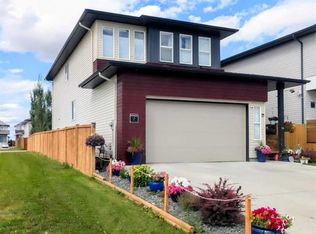 MLS ID #A2293215, Brennan Reichard, Associate, Onyx Realty Ltd.. courtesy of Pillar9 System
 - C$925,0005 bd3 ba1.7k sqft106 N Bonavista Dr, Lethbridge County, AB T1J 5S2For Sale
 MLS ID #A2335056, Riccardo Magliocco, Associate, Grassroots Realty Group. courtesy of Pillar9 System
 - C$519,9004 bd4 ba1.3k sqft809 Greywolf Run N, Lethbridge, AB T1H 7G2For Sale
 MLS ID #A2337672, Julia Zanoni, Associate, Century 21 Foothills South Real Estate. courtesy of Pillar9 System
 - C$899,9005 bd4 ba1.9k sqft406 E Meadow Lark Dr, Lethbridge County, AB T1J 5R8For Sale
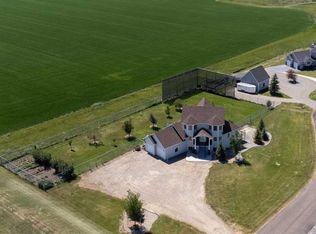 MLS ID #A2329581, Kirby Maronda, Associate, Re/Max Real Estate - Lethbridge. courtesy of Pillar9 System
