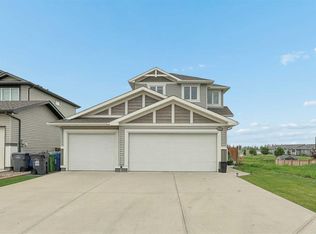
Welcome to one of Cottonwood's most inviting family homes! Situated on a generous 55 x 157 ft. lot, this beautifully maintained two-storey offers over 2,100 sq. ft. above grade and the perfect blend of stylish updates, functional family living, and exceptional outdoor space. The thoughtfully designed main floor offers spacious living areas that are both functional and inviting. The kitchen is truly the heart of the home, featuring granite countertops, a large island, stainless steel appliances, a gas stove, corner pantry, and an abundance of cabinet space. Just steps away, the cozy living room, complete with a wood-burning fireplace, creates the perfect place to gather with family and friends. Thoughtful updates, including modern lighting and refreshed finishes, give the home a bright, contemporary feel. Upstairs you'll find beautiful walnut hardwood flooring, four spacious bedrooms, convenient upper-floor laundry, and a generous primary suite with a walk-in closet and an ensuite featuring a custom tiled shower. The fully finished basement offers even more space for movie nights, kids' play space, a home gym, or whatever your family needs, with a large recreation room, fifth bedroom, full bathroom, and plenty of storage. But the real showstopper? The backyard! Extensively landscaped and with some fruit trees, garden beds, a greenhouse, a detached shed, and multiple spaces to relax, including a beautiful pergola-covered deck, this outdoor space has been thoughtfully designed for both relaxing and entertaining. Landscape lighting creates a warm, inviting atmosphere well into the evening, making it just as enjoyable after the sun goes down. Whether you're hosting friends, tending to the garden, or enjoying a quiet morning coffee, this backyard truly sets the home apart. Additional features include a heated double attached garage, a solar panel system to help offset utility costs, Hardie board exterior, central air conditioning, and an unbeatable location in the sought-after community of Cottonwood, just minutes from Lethbridge. From summer BBQs and backyard evenings to cozy winter nights by the fire, this is a home your family can enjoy in every season. Contact your favourite REALTOR® today to book your private showing!
For sale
C$777,777
2135 N 33rd Ave, Coaldale, AB T1M 0B6
5beds
2,117sqft
Single Family Residence
Built in 2008
8,712 Square Feet Lot
$-- Zestimate®
C$367/sqft
C$-- HOA
What's special
Large islandStainless steel appliancesGas stoveCorner pantryAbundance of cabinet spaceWood-burning fireplaceModern lighting
- 2 days |
- 2 |
- 0 |
Zillow last checked:
Listing updated:
Listed by:
Jericka Bezooyen, Associate,
Onyx Realty Ltd.
Source: courtesy of Pillar9 System,MLS®#: A2330170 Originating MLS®#: Lethbridge and District
Originating MLS®#: Lethbridge and DistrictFacts & features
Interior
Bedrooms & bathrooms
- Bedrooms: 5
- Bathrooms: 4
- Full bathrooms: 3
- 1/2 bathrooms: 1
Other
- Level: Upper
- Dimensions: 14`1" x 13`11"
Bedroom
- Level: Upper
- Dimensions: 9`8" x 10`3"
Bedroom
- Level: Upper
- Dimensions: 9`8" x 9`4"
Bedroom
- Level: Upper
- Dimensions: 11`3" x 10`9"
Bedroom
- Level: Basement
- Dimensions: 12`8" x 13`3"
Other
- Level: Main
- Dimensions: 8`8" x 4`10"
Other
- Level: Upper
- Dimensions: 8`2" x 4`11"
Other
- Level: Basement
- Dimensions: 9`4" x 4`8"
Other
- Level: Upper
- Dimensions: 8`2" x 10`8"
Dining room
- Level: Main
- Dimensions: 12`6" x 11`10"
Family room
- Level: Basement
- Dimensions: 26`7" x 26`3"
Kitchen
- Level: Main
- Dimensions: 14`1" x 13`11"
Laundry
- Level: Upper
- Dimensions: 8`2" x 5`0"
Living room
- Level: Main
- Dimensions: 14`1" x 25`0"
Mud room
- Level: Main
- Dimensions: 8`10" x 7`7"
Heating
- Central
Cooling
- Central Air
Appliances
- Included: Dishwasher, Range Hood, Refrigerator, Stove(s)
- Laundry: Upper Level
Features
- No Smoking Home
- Flooring: Carpet, Hardwood, Vinyl
- Basement: Full
- Number of fireplaces: 1
- Fireplace features: Wood Burning
Interior area
- Total interior livable area: 2,117 sqft
- Finished area above ground: 2,117
Video & virtual tour
Property
Parking
- Total spaces: 4
- Parking features: Double Garage Attached
- Attached garage spaces: 2
Features
- Levels: Two,2 Storey
- Stories: 1
- Patio & porch: Deck, Front Porch, Pergola
- Exterior features: Private Yard
- Fencing: Fenced
- Frontage length: 16.76M 55`0"
Lot
- Size: 8,712 Square Feet
- Features: Back Yard, Fruit Trees/Shrub(s), Landscaped
Details
- Parcel number: 56222741
- Zoning: R-L
Construction
Type & style
- Home type: SingleFamily
- Property subtype: Single Family Residence
Materials
- Cement Fiber Board, Concrete
- Foundation: Concrete Perimeter
- Roof: Asphalt Shingle
Condition
- New construction: No
- Year built: 2008
Community & HOA
Community
- Features: Park, Playground, Sidewalks
- Subdivision: NONE
HOA
- Has HOA: No
Location
- Region: Coaldale
Financial & listing details
- Price per square foot: C$367/sqft
- Date on market: 7/17/2026
- Inclusions: Fridge, Dishwasher, Stove, Range Hood, Garage Heater, A/C, U/G Sprinklers, Back Yard Landscape Lighting, TV wall mount in Garage, Shed (as is), Greenhouse(as is), blinds, Solar Panels and System
Jericka Bezooyen, Associate
Jericka Bezooyen, Associate
(587) 220-4414
By pressing Contact Agent, you agree that the real estate professional identified above may call/text you about your search, which may involve use of automated means and pre-recorded/artificial voices. You don't need to consent as a condition of buying any property, goods, or services. Message/data rates may apply. You also agree to our Terms of Use. Zillow does not endorse any real estate professionals. We may share information about your recent and future site activity with your agent to help them understand what you're looking for in a home.
Price history
Price history is unavailable.
Public tax history
Tax history is unavailable.
Climate risks
Neighborhood: T1M
Nearby schools
GreatSchools rating
No schools nearby
We couldn't find any schools near this home.
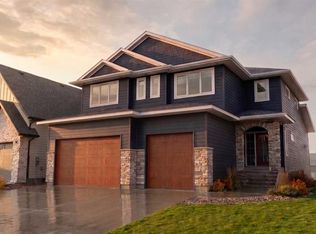
- C$895,0005 bd4 ba2.4k sqft3080 W 21st St, Coaldale, AB T1M0G1New Construction
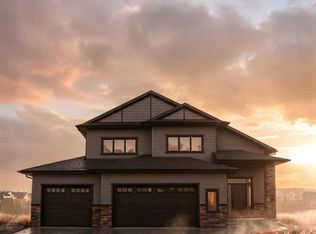
- C$895,0005 bd4 ba2k sqft3076 SW 21st St, Coaldale, AB T1M0G1New Construction
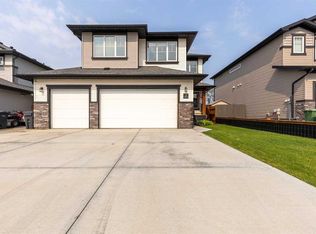
- C$780,0004 bd4 ba2.2k sqft107 E Westgate Dr, Coaldale, AB T1M0E1For Sale
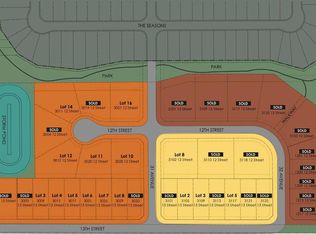
- C$159,7059,583.2 Square Feet3117 13th St, Coaldale, AB T1M1R3Lot/Land
- C$152,1009,583.2 Square Feet3109 13th St, Coaldale, AB T1M1R3Lot/Land
- C$154,2459,583.2 Square Feet3029 13th St, Coaldale, AB T1M1R3Lot/Land
- C$146,9009,583.2 Square Feet3025 13th St, Coaldale, AB T1M1R3Lot/Land
- C$154,2459,583.2 Square Feet3021 13th St, Coaldale, AB T1M1R3Lot/Land
Similar homes
- C$895,0005 bd4 ba2.4k sqft3080 W 21st St, Coaldale, AB T1M 0G1New ConstructionMLS ID #A2329875, Rylan James, Associate, Onyx Realty Ltd.. courtesy of Pillar9 System
- C$780,0004 bd4 ba2.2k sqft107 E Westgate Dr, Coaldale, AB T1M 0E1For SaleMLS ID #A2325279, Davie Salcedo, Associate, Grassroots Realty Group. courtesy of Pillar9 System
- C$895,0005 bd4 ba2k sqft3076 SW 21st St, Coaldale, AB T1M 0G1New ConstructionMLS ID #A2329691, Rylan James, Associate, Onyx Realty Ltd.. courtesy of Pillar9 System
- C$529,9004 bd4 ba1.4k sqft648 S Parkside Grn, Coaldale, AB T1M 0B2For Sale
 MLS ID #A2328967, Taya O'donnell, Associate, Onyx Realty Ltd.. courtesy of Pillar9 System
 - C$399,0003 bd2 ba1.6k sqft2010 E 20th St, Coaldale, AB T1M 1E7For SaleMLS ID #A2330044, Neil Friesen, Associate, Real Broker. courtesy of Pillar9 System
- C$725,0005 bd3 ba1.4k sqft181 Sixmile Bnd S, Lethbridge, AB T1K 8E3For SaleCentury 21 Canada
- C$725,0005 bd3 ba1.4k sqft181 E Sixmile Bnd S, Lethbridge, AB T1K 8E3For SaleMLS ID #A2329379, David Greenwood, Associate, Century 21 Bamber Realty Ltd.. courtesy of Pillar9 System
- C$659,9004 bd3 ba1.3k sqft2123 N 16th Ave, Coaldale, AB T1M 1J9For SaleMLS ID #A2320251, Nathan Watson, Associate, Lethbridge Real Estate.Com. courtesy of Pillar9 System
- C$499,0005 bd3 ba1.2k sqft2016 E 14th St, Coaldale, AB T1M 1C4For SaleMLS ID #A2326751, Hans Bowden, Associate, Lethbridge Real Estate.Com. courtesy of Pillar9 System
- C$795,8004 bd4 ba2.3k sqft556 E Sixmile Cres S, Lethbridge, AB T1K 5X2For SaleMLS ID #A2322509, Heidy Lopez, Associate, Clearview Property Management Ltd.. courtesy of Pillar9 System
- C$779,5006 bd4 ba2.1k sqft128 N Sixmile Cmn S, Lethbridge, AB T1K 5S6For SaleMLS ID #A2288664, Brad Cook, Associate Broker, Sutton Group - Lethbridge. courtesy of Pillar9 System
- C$425,0003 bd3 ba1.3k sqft2705 16th Ave, Coaldale, AB T1M 1J8New ConstructionCentury 21 Canada
- C$437,0003 bd3 ba1.3k sqft2709 16th Ave, Coaldale, AB T1M 1J8New ConstructionCentury 21 Canada
- C$599,9005 bd3 ba1.4k sqft3806 N 20th Ave S, Lethbridge, AB T1K 4J1For SaleMLS ID #A2328283, Anne French, Associate, Grassroots Realty Group. courtesy of Pillar9 System
- C$819,0005 bd3 ba1.4k sqft314 N Coulee Springs Ter S, Lethbridge, AB T1K 5P2For SaleMLS ID #A2308916, Jan Gong, Associate, Maxwell Devonshire Realty. courtesy of Pillar9 System
- C$439,9005 bd3 ba1.1k sqft1017 N 19a Ave, Coaldale, AB T1M 1A6For SaleMLS ID #A2321666, Taya O'donnell, Associate, Onyx Realty Ltd.. courtesy of Pillar9 System
- C$524,9004 bd3 ba1.2k sqft1012 S 24th Ave, Coaldale, AB T1M 1N4For SaleMLS ID #A2293856, Nathan Wiebe, Associate, Re/Max Real Estate - Lethbridge. courtesy of Pillar9 System
- C$589,9006 bd4 ba2k sqft388 Grizzly Cres N, Lethbridge, AB T1H 4E6For SaleMLS ID #A2327502, Kurtis Hawkins, Associate, Real Broker. courtesy of Pillar9 System
- C$649,9005 bd4 ba1.6k sqft2541 N 16th Ave N, Coaldale, AB T1M 0G7New ConstructionMLS ID #A2308123, Kurtis Hawkins, Associate, Real Broker. courtesy of Pillar9 System
- C$729,9005 bd3 ba1.5k sqft3101 W 44th St S, Lethbridge, AB T1K 8L1New ConstructionMLS ID #A2328586, Kurtis Hawkins, Associate, Real Broker. courtesy of Pillar9 System
