Looking for a family home under $450,000 in Coaldale, just 15 minutes from Lethbridge? Welcome to 1976 Parkside Close, a spacious 4-bedroom, 4-level split offering plenty of room for growing families, entertaining and everyday life. The main level features an open-concept kitchen and dining area overlooking a cozy living room with a gas fireplace, while new carpet and brand-new appliances add a fresh, move-in-ready feel. Upstairs are two bedrooms, including the primary suite with a walk-in closet and private ensuite. The lower levels provide even more living space with a large family room and two additional bedrooms, perfect for kids, guests, a home office or movie nights. Central air conditioning, a fenced yard and multiple living areas add to the functionality of this family-friendly home. Located in Coaldale close to schools, the ice rink, pool and dog park, while still offering an easy commute into Lethbridge. If you're searching for an affordable 4-bedroom home near Lethbridge with space to grow, gather and entertain, this one deserves a look.
For sale
C$445,000
1976 E Parkside Close, Coaldale, AB T1M 0A1
4beds
1,564sqft
Single Family Residence
Built in 2007
435 Square Feet Lot
$-- Zestimate®
C$284/sqft
C$-- HOA
What's special
New carpetBrand-new appliancesLarge family roomCentral air conditioningFenced yard
- 29 days
- 33
- 4
Zillow last checked:
Listing updated:
Listed by:
Tawny Dere, Associate,
Real Broker,
Kurtis Hawkins, Associate,
Real Broker
Source: courtesy of Pillar9 System,MLS®#: A2342240 Originating MLS®#: Lethbridge and District
Originating MLS®#: Lethbridge and DistrictFacts & features
Interior
Bedrooms & bathrooms
- Bedrooms: 4
- Bathrooms: 4
- Full bathrooms: 2
- 1/2 bathrooms: 2
Bedroom
- Level: Second
- Dimensions: 10`0" x 11`5"
Other
- Level: Second
- Dimensions: 13`5" x 10`10"
Bedroom
- Level: Basement
- Dimensions: 9`9" x 12`5"
Bedroom
- Level: Basement
- Dimensions: 9`8" x 10`9"
Other
- Level: Main
- Dimensions: 7`4" x 4`1"
Other
- Level: Second
- Dimensions: 7`4" x 8`2"
Other
- Level: Basement
- Dimensions: 5`11" x 9`9"
Other
- Level: Second
- Dimensions: 7`3" x 7`10"
Dining room
- Level: Main
- Dimensions: 8`10" x 9`8"
Family room
- Level: Main
- Dimensions: 21`1" x 23`0"
Kitchen
- Level: Main
- Dimensions: 14`11" x 17`0"
Living room
- Level: Main
- Dimensions: 10`8" x 13`8"
Walk in closet
- Level: Second
- Dimensions: 7`2" x 5`11"
Heating
- Forced Air
Cooling
- Central Air
Appliances
- Included: Dishwasher, Microwave Hood Fan, Refrigerator, Stove(s), Washer/Dryer, Water Softener
- Laundry: Lower Level
Features
- Central Vacuum, Kitchen Island, Walk-In Closet(s)
- Flooring: Carpet, Laminate, Linoleum
- Basement: Full
- Number of fireplaces: 1
- Fireplace features: Gas
Interior area
- Total interior livable area: 1,564 sqft
Property
Parking
- Total spaces: 2
- Parking features: Off Street
Features
- Levels: 4 Level Split
- Stories: 1
- Patio & porch: Deck
- Exterior features: Private Yard
- Fencing: Fenced
- Frontage length: 1086.25M 3564`0"
Lot
- Size: 435 Square Feet
- Features: Backs on to Park/Green Space, Gazebo, Landscaped
Details
- Parcel number: 56222557
- Zoning: Residential
Construction
Type & style
- Home type: SingleFamily
- Property subtype: Single Family Residence
Materials
- Vinyl Siding
- Foundation: Concrete Perimeter
- Roof: Asphalt Shingle
Condition
- New construction: No
- Year built: 2007
Community & HOA
Community
- Features: Park
- Subdivision: NONE
HOA
- Has HOA: No
Location
- Region: Coaldale
Financial & listing details
- Price per square foot: C$284/sqft
- Date on market: 9/4/2026
- Inclusions: Refrigerator, Stove, Dishwasher, Microwave, All Window Coverings, Air Conditioner Unit, Washer/Dryer, Gazebo, Pantry Cabinet in Kitchen, Central Vacuum, Water Softener
Price history
Price history is unavailable.
Public tax history
Tax history is unavailable.
Climate risks
Neighborhood: T1M
Nearby schools
GreatSchools rating
No schools nearby
We couldn't find any schools near this home.


Similar homes
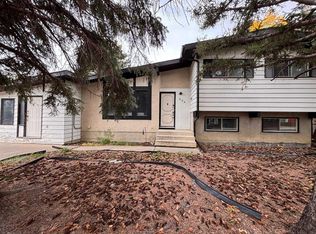
- C$389,9004 bd4 ba1.4k sqft2244 S 18th Ave, Coaldale, AB T1M 0C2For Sale
 MLS ID #A2334940, Kristen Brown, Associate, Lethbridge Real Estate.Com. courtesy of Pillar9 System
 - C$560,0004 bd3 ba1.8k sqft356 N Westgate Cres, Coaldale, AB T1M 0E3For Sale
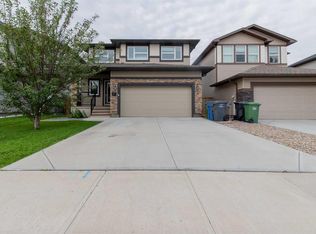 MLS ID #A2339775, John Guliker, Associate, Grassroots Realty Group. courtesy of Pillar9 System
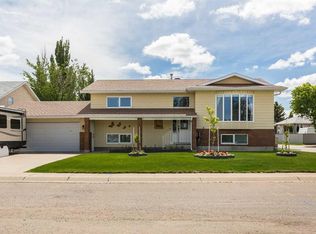
 - C$489,0002 bd1 ba1k sqft2209 W 14th St, Coaldale, AB T1M 1C7For Sale
 MLS ID #A2334214, Michelle Greysen, Associate, Cir Realty . courtesy of Pillar9 System
 - C$639,9004 bd3 ba1.3k sqft2123 N 16th Ave, Coaldale, AB T1M 1J9For Sale
 MLS ID #A2320251, Nathan Watson, Associate, Lethbridge Real Estate.Com. courtesy of Pillar9 System
