Fully finished bi-level backing onto green space! This 3 bed, 3 FULL bath home offers a warm, turn-key option if you are wanting to make Coaldale home! With 2 wood burning fireplaces, vaulted ceilings on the main floor and a west-facing backyard, you'll love all this home has to offer! The extra-long driveway and heated double garage makes parking a breeze, cozy wood stove in your dining room highlights the open concept entertaining area, featuring an island in the kitchen for meal prep and tons of natural light. There's 2 bedrooms up, along with a 3 piece en-suite bathroom and a 4 piece guest bathroom. The basement has a huge family room, well laid out to host your friends and family for the big game and still have room for flex space! One bedroom down with walk-in closet, 4 piece bathroom, storage space and another wood burning fireplace! There's a composite deck out back and well sized yard.
For sale
C$575,000
3104 E 22nd St, Coaldale, AB T1M 0B8
3beds
1,167sqft
Single Family Residence
Built in 2008
7,840 Square Feet Lot
$-- Zestimate®
C$493/sqft
C$-- HOA
What's special
West-facing backyardExtra-long drivewayHeated double garageOpen concept entertaining areaTons of natural lightHuge family roomWalk-in closet
- 4 days
- 5
- 0
Zillow last checked:
Listing updated:
Listed by:
Manson Kelly, Associate,
Grassroots Realty Group,
Darren Gugyelka, Associate,
Grassroots Realty Group
Source: courtesy of Pillar9 System,MLS®#: A2353437 Originating MLS®#: Lethbridge and District
Facts & features
Interior
Bedrooms & bathrooms
- Bedrooms: 3
- Bathrooms: 3
- Full bathrooms: 3
Other
- Level: Main
- Dimensions: 14`3" x 11`7"
Bedroom
- Level: Main
- Dimensions: 10`4" x 9`8"
Bedroom
- Level: Basement
- Dimensions: 13`8" x 11`1"
Other
- Level: Main
- Dimensions: 5`6" x 6`7"
Other
- Level: Main
- Dimensions: 10`10" x 4`11"
Other
- Level: Main
- Dimensions: 4`11" x 8`8"
Dining room
- Level: Main
- Dimensions: 13`7" x 10`3"
Other
- Level: Basement
- Dimensions: 9`9" x 14`10"
Game room
- Level: Basement
- Dimensions: 19`9" x 29`8"
Kitchen
- Level: Main
- Dimensions: 16`5" x 9`6"
Living room
- Level: Main
- Dimensions: 13`7" x 12`10"
Heating
- Forced Air
Cooling
- Central Air
Appliances
- Included: Dishwasher, Garage Control(s), Refrigerator, Stove(s), Washer/Dryer
- Laundry: In Basement
Features
- Closet Organizers, Kitchen Island, Laminate Counters, Open Floorplan, Storage, Vaulted Ceiling(s)
- Flooring: Hardwood, Tile
- Windows: Window Coverings
- Basement: Full
- Number of fireplaces: 2
- Fireplace features: Wood Burning
Interior area
- Total interior livable area: 1,167 sqft
- Finished area below ground: 969
Video & virtual tour
Property
Parking
- Total spaces: 4
- Parking features: Double Garage Attached
- Attached garage spaces: 2
Features
- Levels: Bi-Level
- Stories: 1
- Patio & porch: Deck
- Exterior features: Fire Pit
- Fencing: Fenced
- Frontage length: 14.93M 49`0"
Lot
- Size: 7,840 Square Feet
- Features: Back Yard, Backs on to Park/Green Space, City Lot, Landscaped
Details
- Parcel number: 56222764
- Zoning: R1A
Construction
Type & style
- Home type: SingleFamily
- Property subtype: Single Family Residence
Materials
- Vinyl Siding, Wood Frame
- Foundation: Concrete Perimeter
- Roof: Asphalt Shingle
Condition
- New construction: No
- Year built: 2008
Community & HOA
Community
- Features: Park, Playground, Sidewalks
- Subdivision: NONE
HOA
- Has HOA: No
Location
- Region: Coaldale
Financial & listing details
- Price per square foot: C$493/sqft
- Date on market: 10/21/2026
- Inclusions: Fridge, stove, dishwasher, washer, dryer, central air conditioner, garage door opener +remote, blinds, pool table and accessories
Price history
Price history is unavailable.
Public tax history
Tax history is unavailable.
Climate risks
Neighborhood: T1M
Nearby schools
GreatSchools rating
No schools nearby
We couldn't find any schools near this home.
- C$885,0005 bd4 ba2k sqft2158 W 21a St, Coaldale, AB T1M1K2New Construction
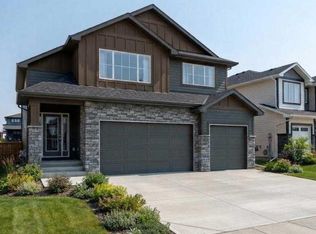
- C$895,0005 bd4 ba2k sqft3076 SW 21st St, Coaldale, AB T1M0G1New Construction

- C$719,0003 bd3 ba1.3k sqft2231 N Cottonwood Dr, Coaldale, AB T1M0A3For Sale
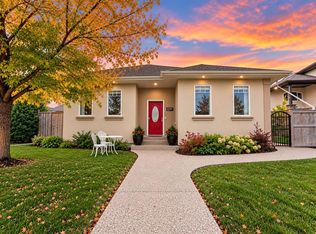
- C$895,0005 bd3 ba2k sqft2132 S 30b Ave, Coaldale, AB T1M0E9New Construction
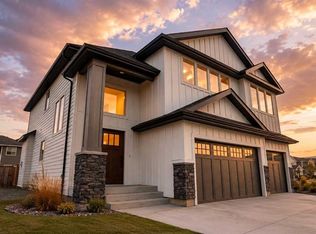
Similar homes
- C$519,0005 bd3 ba1.2k sqft1009 N 22nd Ave, Coaldale, AB T1M 1B6For Sale
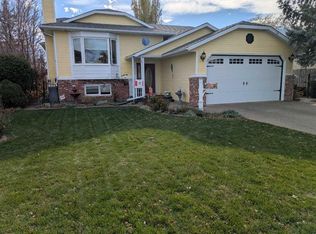 MLS ID #A2354014, Alan Stalker, Associate, Royal Lepage South Country - Lethbridge. courtesy of Pillar9 System
- C$719,0003 bd3 ba1.3k sqft2231 N Cottonwood Dr, Coaldale, AB T1M 0A3For SaleMLS ID #A2347898, Rachel Van Der Merwe, Associate, Real Broker. courtesy of Pillar9 System
- C$549,5005 bd2 ba1.4k sqft2211 W 17th St, Coaldale, AB T1M 1E3For Sale
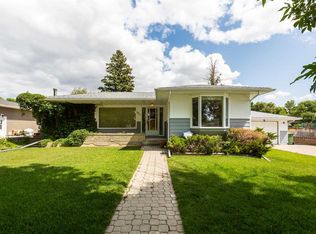 MLS ID #A2335507, Mitch Harty, Associate, Lethbridge Real Estate.Com. courtesy of Pillar9 System
- C$579,0005 bd3 ba1.5k sqft1703 W Lakeside Rd S, Lethbridge, AB T1K 3G7For Sale
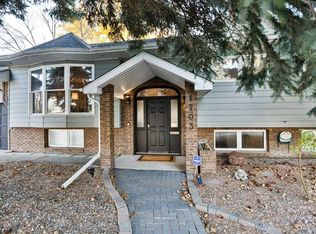 MLS ID #A2354262, Stacey Paterson, Associate, Re/Max Real Estate - Lethbridge. courtesy of Pillar9 System
