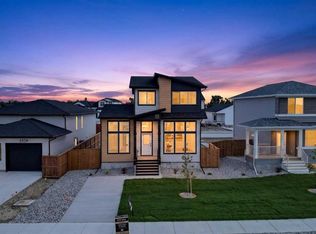
5 bedrooms, 4 bathrooms and custom details throughout. The main living area features a dramatic 14-foot vaulted ceiling, brick archway and real wood-burning fireplace. The custom kitchen showcases a 2-inch solid walnut island countertop with quartz on the remaining counters, opening to spacious living and dining areas. Downstairs offers a large playroom plus a separate TV room. The oversized laundry room includes a built-in dog wash. Outside, enjoy a 30' x 9' front deck with enclosed storage below, a large corner lot, massive driveway and 10' x 30' fenced dog run. The 22' x 23' garage has 12-foot ceilings, with water and sewer roughed in for a future bathroom.
For sale
C$615,000
2021 S 15th St, Coaldale, AB T1M 1A1
5beds
1,563sqft
Single Family Residence
Built in 2024
4,791 Square Feet Lot
$-- Zestimate®
C$393/sqft
C$-- HOA
What's special
Custom details throughoutBrick archwayReal wood-burning fireplaceCustom kitchenLarge playroomSeparate tv roomOversized laundry room
- 14 days
- 8
- 0
Zillow last checked:
Listing updated:
Listed by:
Kimberly Tams, Associate,
Real Estate Centre - Coaldale
Source: courtesy of Pillar9 System,MLS®#: A2345441 Originating MLS®#: Lethbridge and District
Originating MLS®#: Lethbridge and DistrictFacts & features
Interior
Bedrooms & bathrooms
- Bedrooms: 5
- Bathrooms: 4
- Full bathrooms: 2
- 1/2 bathrooms: 2
Bedroom
- Level: Main
- Dimensions: 14`3" x 11`9"
Other
- Level: Main
- Dimensions: 14`3" x 15`1"
Bedroom
- Level: Basement
- Dimensions: 13`9" x 11`4"
Bedroom
- Level: Basement
- Dimensions: 13`9" x 16`6"
Bedroom
- Level: Basement
- Dimensions: 14`1" x 15`8"
Other
- Level: Main
- Dimensions: 3`0" x 4`1"
Other
- Level: Main
- Dimensions: 4`10" x 4`6"
Other
- Level: Basement
- Dimensions: 9`6" x 10`2"
Other
- Level: Main
- Dimensions: 10`1" x 5`6"
Dining room
- Level: Main
- Dimensions: 12`5" x 13`1"
Other
- Level: Basement
- Dimensions: 9`10" x 9`11"
Game room
- Level: Basement
- Dimensions: 32`2" x 14`1"
Kitchen
- Level: Main
- Dimensions: 15`6" x 14`2"
Laundry
- Level: Main
- Dimensions: 14`3" x 11`4"
Living room
- Level: Main
- Dimensions: 13`0" x 14`7"
Heating
- Forced Air, Natural Gas
Cooling
- Central Air
Appliances
- Included: Dishwasher, Oven, Refrigerator, Washer/Dryer
- Laundry: Main Level
Features
- See Remarks
- Basement: Full
- Number of fireplaces: 1
- Fireplace features: Wood Burning
Interior area
- Total interior livable area: 1,563 sqft
Property
Parking
- Total spaces: 2
- Parking features: Double Garage Attached
- Attached garage spaces: 2
Features
- Levels: One
- Stories: 1
- Patio & porch: Front Porch
- Exterior features: Other
- Fencing: Partial
Lot
- Size: 4,791 Square Feet
- Features: See Remarks
Details
- Zoning: ZONING MULTI UNIT
Construction
Type & style
- Home type: SingleFamily
- Architectural style: Acreage with Residence,Bungalow
- Property subtype: Single Family Residence
Materials
- See Remarks
- Foundation: Concrete Perimeter
- Roof: Asphalt Shingle
Condition
- New construction: No
- Year built: 2024
Community & HOA
Community
- Subdivision: NONE
HOA
- Has HOA: No
Location
- Region: Coaldale
Financial & listing details
- Price per square foot: C$393/sqft
- Date on market: 9/20/2026
- Inclusions: n/a
Price history
Price history is unavailable.
Public tax history
Tax history is unavailable.
Climate risks
Neighborhood: T1M
Nearby schools
GreatSchools rating
No schools nearby
We couldn't find any schools near this home.


Similar homes
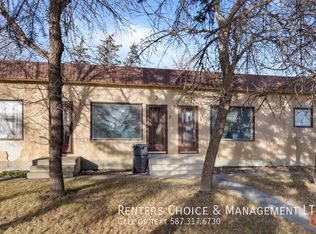
- C$569,5005 bd2 ba1.4k sqft2211 W 17th St, Coaldale, AB T1M 1E3For Sale
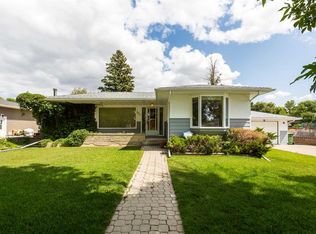 MLS ID #A2335507, Mitch Harty, Associate, Lethbridge Real Estate.Com. courtesy of Pillar9 System
 - C$639,9004 bd3 ba1.3k sqft2123 N 16th Ave, Coaldale, AB T1M 1J9For Sale
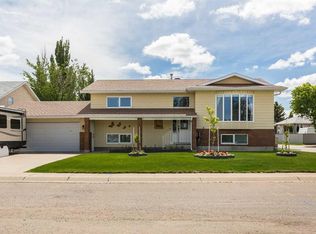 MLS ID #A2320251, Nathan Watson, Associate, Lethbridge Real Estate.Com. courtesy of Pillar9 System
 - C$560,0004 bd3 ba1.8k sqft356 N Westgate Cres, Coaldale, AB T1M 0E3For Sale
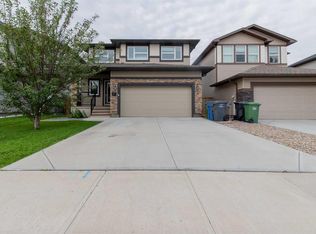 MLS ID #A2339775, John Guliker, Associate, Grassroots Realty Group. courtesy of Pillar9 System
 - C$649,0005 bd4 ba1.6k sqft2533 N 16th Ave, Coaldale, AB T1M 1J8New Construction
 MLS ID #A2337450, Kurtis Hawkins, Associate, Real Broker. courtesy of Pillar9 System
