Perfectly positioned on a corner lot, this 1,216-square-foot residence offers an exceptional blend of modern interior efficiency and high-value exterior amenities, headlined by a single detached garage and an expansive deck designed for quintessential outdoor living. The 76' x 16' floor plan is anchored by a central, open-concept kitchen and vaulted living area that serves as a natural privacy buffer between the sleeping wings, ensuring the sprawling master retreat—complete with a four-piece ensuite and walk-in closet—remains a secluded sanctuary. Opposite the main living hub, two additional well-proportioned bedrooms and a full guest bath provide the ideal layout for a growing family or a sophisticated home office setup. Beyond the interior's vaulted ceilings and functional utility room, the property’s exterior features a clean, neutral-toned facade with professional skirting and a detached garage (14x24)that provides essential shelter and supplemental storage. Perfect for first time buyers or even consider adding this to your portfolio. Contact your Realtor today and schedule your own private viewing.
For sale
C$239,900
211 Railway Ave, Coaldale, AB T1M 0A8
3beds
1,216sqft
Mobile Home
Built in 2008
-- sqft lot
$-- Zestimate®
C$197/sqft
C$-- HOA
What's special
Corner lotSingle detached garageCentral open-concept kitchenSprawling master retreatFour-piece ensuiteWalk-in closetTwo additional well-proportioned bedrooms
- 121 days |
- 40 |
- 1 |
Zillow last checked:
Listing updated:
Listed by:
Tim Whitehead, Associate,
Braemore Management
Source: courtesy of Pillar9 System,MLS®#: A2295784 Originating MLS®#: Lethbridge and District
Originating MLS®#: Lethbridge and DistrictFacts & features
Interior
Bedrooms & bathrooms
- Bedrooms: 3
- Bathrooms: 2
- Full bathrooms: 2
Other
- Level: Main
- Dimensions: 11`8" x 14`10"
Bedroom
- Level: Main
- Dimensions: 9`0" x 9`3"
Bedroom
- Level: Main
- Dimensions: 9`3" x 11`4"
Other
- Level: Main
- Dimensions: 0`0" x 0`0"
Other
- Level: Main
- Dimensions: 0`0" x 0`0"
Dining room
- Level: Main
- Dimensions: 13`0" x 6`0"
Kitchen
- Level: Main
- Dimensions: 13`7" x 9`8"
Laundry
- Level: Main
- Dimensions: 7`2" x 11`3"
Living room
- Level: Main
- Dimensions: 14`9" x 14`7"
Heating
- Forced Air
Appliances
- Included: Dishwasher, Dryer, Microwave, Range Hood, Stove(s), Washer
- Laundry: Laundry Room
Features
- Flooring: Carpet, Linoleum
- Windows: Window Coverings
Interior area
- Total interior livable area: 1,216 sqft
Property
Parking
- Total spaces: 3
- Parking features: Single Garage Detached
- Garage spaces: 1
Features
- Levels: One
- Stories: 1
- Patio & porch: Deck
Details
- On leased land: Yes
- Lease amount: $455
Construction
Type & style
- Home type: MobileManufactured
- Property subtype: Mobile Home
Materials
- Roof: Asphalt Shingle
Condition
- Year built: 2008
Details
- Builder name: Sri Homes Inc.
Community & HOA
Community
- Features: Gated
- Subdivision: NONE
Location
- Region: Coaldale
Financial & listing details
- Price per square foot: C$197/sqft
- Date on market: 3/26/2026
- Inclusions: N/A
Tim Whitehead, Associate
Tim Whitehead, Associate
(403) 308-4353
By pressing Contact Agent, you agree that the real estate professional identified above may call/text you about your search, which may involve use of automated means and pre-recorded/artificial voices. You don't need to consent as a condition of buying any property, goods, or services. Message/data rates may apply. You also agree to our Terms of Use. Zillow does not endorse any real estate professionals. We may share information about your recent and future site activity with your agent to help them understand what you're looking for in a home.
Price history
Price history is unavailable.
Public tax history
Tax history is unavailable.
Climate risks
Neighborhood: T1M
Nearby schools
GreatSchools rating
No schools nearby
We couldn't find any schools near this home.
- C$279,0003 bd2 ba1.2k sqft207 Porter St, Coaldale, AB T1M0A7For Sale

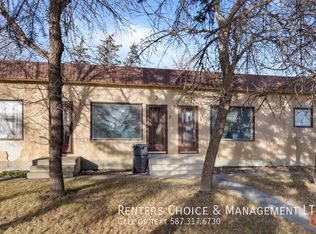
- C$--2 bd1 ba-- sqft1710 18th Ave #2, Coaldale, AB T1M1K7Off Market
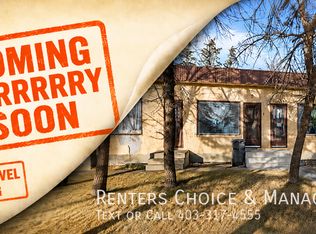
- C$1,1752 bd1 ba-- sqft1710 18th Ave #3, Coaldale, AB T1M1K7For Rent
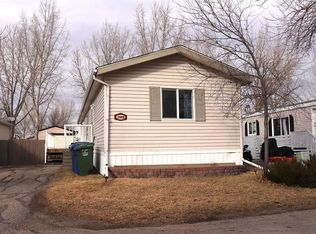
- C$174,9003 bd2 ba1k sqft308 Station Blvd, Coaldale, AB T1M1P6For Sale
- C$259,9003 bd2 ba1.5k sqft212 Engineer Ave, Coaldale, AB T1M0A9For Sale
- C$180,0003 bd2 ba1.4k sqft509 Station St, Coaldale, AB T1M0B1For Sale
- C$199,9003 bd2 ba1.2k sqft307 Spurline Ave, Coaldale, AB T1M0B1For Sale
- C$450,0004 bd4 ba1.5k sqft1504 S 19th Ave #B, Coaldale, AB T1M1A1For Sale
Similar homes
- C$259,9003 bd2 ba1.5k sqft212 Engineer Ave, Coaldale, AB T1M 0A9For Sale
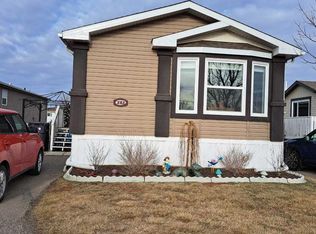 MLS ID #A2279515, Don Wachniak, Associate, Sutton Group - Lethbridge. courtesy of Pillar9 System
 - C$199,9003 bd2 ba1.2k sqft307 Spurline Ave, Coaldale, AB T1M 0B1For Sale
 MLS ID #A2275064, Daniel Corkum, Associate, Real Estate Centre - Coaldale. courtesy of Pillar9 System
 - C$213,9003 bd2 ba1.1k sqft1712 23rd St #20, Coaldale, AB T1M 1P9For Sale
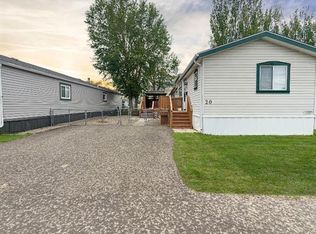 MLS ID #A2314020, Wael Dleikan, Associate, Real Broker. courtesy of Pillar9 System
 - C$279,0003 bd2 ba1.2k sqft207 Porter St, Coaldale, AB T1M 0A7For SaleMLS ID #A2324255, Tracey Dumonceau, Associate, Lethbridge Real Estate.Com. courtesy of Pillar9 System
- C$221,0002 bd2 ba1.4k sqft308 Spurline Ave, Coaldale, AB T1M 0B1For SaleMLS ID #A2305714, Nathan Wiebe, Associate, Re/Max Real Estate - Lethbridge. courtesy of Pillar9 System
- C$180,0003 bd2 ba1.4k sqft509 Station St, Coaldale, AB T1M 0B1For SaleMLS ID #A2307530, Kimberly Tams, Associate, Real Estate Centre - Coaldale. courtesy of Pillar9 System
- C$174,9003 bd2 ba1k sqft308 Station Blvd, Coaldale, AB T1M 1P6For SaleMLS ID #A2272823, Brandi Young, Associate, Royal Lepage South Country - Lethbridge. courtesy of Pillar9 System
- C$254,0003 bd2 ba1.2k sqft3002 32nd Ave S, Lethbridge, AB T1K 7J3For SaleMLS ID #A2319792, Lynnette Melom, Associate, Cir Realty . courtesy of Pillar9 System
- C$259,0003 bd2 ba1.1k sqft2921 29th St S, Lethbridge, AB T1K 6S7For SaleMLS ID #A2327728, Tricia Henderson, Associate, Royal Lepage South Country - Lethbridge. courtesy of Pillar9 System
- C$267,0003 bd2 ba1.2k sqft2923 31st Ave S, Lethbridge, AB T1K 6S6For SaleMLS ID #A2314881, Michael Simpson, Associate, 2 Percent Realty. courtesy of Pillar9 System
- C$210,9003 bd2 ba1.1k sqft2910 29th St S, Lethbridge, AB T1K 6S8For SaleMLS ID #A2313146, Wael Dleikan, Associate, Real Broker. courtesy of Pillar9 System
- C$210,0003 bd2 ba1.1k sqft3010 29th St S, Lethbridge, AB T1K 6S7For SaleMLS ID #A2315726, Cary Ronspies, Associate, Re/Max Real Estate - Lethbridge. courtesy of Pillar9 System
- C$245,0002 bd2 ba1.2k sqft3014 29th St S, Lethbridge, AB T1K 6S7For SaleMLS ID #A2325803, Cary Ronspies, Associate, Re/Max Real Estate - Lethbridge. courtesy of Pillar9 System
- C$250,0003 bd1 ba1.2k sqft1218 SE 13th St N, Lethbridge, AB T1H 2T6For SaleMLS ID #A2322323, Rebecca Akinde, Associate, Maxwell Capital Realty. courtesy of Pillar9 System
- C$235,0003 bd2 ba640 sqft4406 E Lake Dr #1, Coalhurst, AB T0L 0V2For SaleMLS ID #A2323263, John Guliker, Associate, Grassroots Realty Group. courtesy of Pillar9 System
- C$245,0003 bd2 ba1.4k sqft21 Berkeley Pl W #921, Lethbridge, AB T1K 5N1For SaleMLS ID #A2287216, Bryce Evans, Associate, Re/Max Real Estate - Lethbridge. courtesy of Pillar9 System
- C$227,4002 bd1 ba809 sqft401 E Columbia Blvd W #206, Lethbridge, AB T1K 5R8For SaleMLS ID #A2322562, Meagan Turner, Associate, Century 21 Foothills South Real Estate. courtesy of Pillar9 System
- C$227,4002 bd1 ba810 sqft401 Columbia Blvd W #206, Lethbridge, AB T1K 5R8For SaleCentury 21 Canada
- C$159,9002 bd2 ba1k sqft2300 13th St N #33, Lethbridge, AB T1H 4E8For SaleMLS ID #A2327380, Sheldon Pierson, Associate, Onyx Realty Ltd.. courtesy of Pillar9 System
- C$232,8002 bd2 ba1k sqft23 S Chilcotin Ln W #212, Lethbridge, AB T1K 7S2For SaleMLS ID #A2322738, Arturo Lopez, Associate, Clearview Property Management Ltd.. courtesy of Pillar9 System
