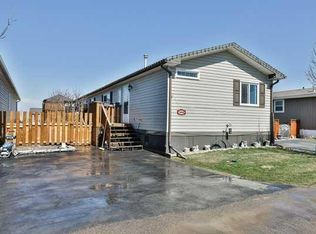
Welcome to 212 Engineer Avenue located in the Manufactured Housing Community of STATION GROUNDS in Coaldale. This 20 foot wide Triple M Housing home built in 2018 offers you 1520 square feet of comfort and care -free living. From the spacious open concept living room and kitchen/dining area with kitchen island to the primary bedroom with large walk-in closet with 5 piece ensuite, I’m sure you will be impressed. There’s a separate laundry/furnace room and lots of closet and pantry space. At the other end of the home are located two bedrooms, one of which could be a dandy bright office or craft room, and another 4 piece bathroom. Several appliances are included in the price as well as the gazebo (with tarp) and 10ft x 8ft shed. The parking pad will accommodate two vehicles. Pets are welcome (with restrictions as to type and size). Also, the potential buyer (no age restriction) must be pre-approved by park management located in the park. Interested? Why wait! Contact your favorite REALTOR® now and have a look at all that this home offers you.
For sale
C$259,900
212 Engineer Ave, Coaldale, AB T1M 0A9
3beds
1,520sqft
Mobile Home
Built in 2018
-- sqft lot
$-- Zestimate®
C$171/sqft
C$-- HOA
What's special
Kitchen island
- 171 days |
- 17 |
- 0 |
Zillow last checked:
Listing updated:
Listed by:
Don Wachniak, Associate,
Sutton Group - Lethbridge
Source: courtesy of Pillar9 System,MLS®#: A2279515 Originating MLS®#: Lethbridge and District
Originating MLS®#: Lethbridge and DistrictFacts & features
Interior
Bedrooms & bathrooms
- Bedrooms: 3
- Bathrooms: 2
- Full bathrooms: 2
Other
- Level: Main
- Dimensions: 15`8" x 11`10"
Bedroom
- Level: Main
- Dimensions: 10`0" x 9`6"
Bedroom
- Level: Main
- Dimensions: 10`11" x 10`0"
Other
- Level: Main
- Dimensions: 9`5" x 6`3"
Other
- Level: Main
- Dimensions: 10`0" x 8`4"
Other
- Level: Main
- Dimensions: 10`5" x 6`5"
Other
- Level: Main
- Dimensions: 18`8" x 14`9"
Living room
- Level: Main
- Dimensions: 18`8" x 14`9"
Heating
- Forced Air, Natural Gas
Appliances
- Included: Dishwasher, Dryer, Electric Stove, Microwave, Refrigerator, Washer, Water Softener
- Laundry: Laundry Room
Features
- Ceiling Fan(s), Kitchen Island, No Smoking Home, Open Floorplan, Vaulted Ceiling(s)
- Flooring: Carpet, Laminate
Interior area
- Total interior livable area: 1,520 sqft
Property
Parking
- Total spaces: 2
- Parking features: Parking Pad
- Has uncovered spaces: Yes
Features
- Levels: One
- Stories: 1
- Patio & porch: Patio
Details
- On leased land: Yes
- Lease amount: $555
Construction
Type & style
- Home type: MobileManufactured
- Property subtype: Mobile Home
Materials
- Vinyl Siding, Wood Frame
- Roof: Asphalt Shingle
Condition
- Year built: 2018
Details
- Builder name: Triple M Housing
Community & HOA
Community
- Features: Street Lights
- Subdivision: NONE
Location
- Region: Coaldale
Financial & listing details
- Price per square foot: C$171/sqft
- Date on market: 1/15/2026
- Inclusions: gazebo with tarp, shed, security camera
Don Wachniak, Associate
Don Wachniak, Associate
(403) 320-6411
By pressing Contact Agent, you agree that the real estate professional identified above may call/text you about your search, which may involve use of automated means and pre-recorded/artificial voices. You don't need to consent as a condition of buying any property, goods, or services. Message/data rates may apply. You also agree to our Terms of Use. Zillow does not endorse any real estate professionals. We may share information about your recent and future site activity with your agent to help them understand what you're looking for in a home.
Price history
Price history is unavailable.
Public tax history
Tax history is unavailable.
Climate risks
Neighborhood: T1M
Nearby schools
GreatSchools rating
No schools nearby
We couldn't find any schools near this home.



- Alberta
- Division No. 2
- Coaldale
- T1M 0A9
- 212 Engineer Ave
Nearby cities
Nearby zip codes
Other Coaldale Topics
