Welcome to the lovely town of Coaldale. Spacious and inviting, this home features an open concept layout filled with natural light. Perfect for comfortable living and entertaining! Upgrades galore! You'll enjoy new roof, eves troughs, deck, paint inside and out, new hot water tank and plumbing, new faucets and vinyl plank throughout. Step out to a large deck ideal for relaxing or hosting gatherings, overlooking a generously sized yard that offers endless possibilities for gardening, play, or outdoor activities. A warm and welcoming home with plenty of space inside and out. Book your showing to view this move-in ready home!
For sale
C$157,500
1712 23rd St #10, Coaldale, AB T1M 1P9
3beds
1,214sqft
Mobile Home
Built in 1983
5,227 Square Feet Lot
$-- Zestimate®
C$130/sqft
C$-- HOA
What's special
Spacious and invitingGenerously sized yard
- 87 days |
- 58 |
- 2 |
Zillow last checked:
Listing updated:
Listed by:
Rebecca Quigley, Associate,
First Place Realty
Source: courtesy of Pillar9 System,MLS®#: A2301796 Originating MLS®#: Calgary
Originating MLS®#: CalgaryFacts & features
Interior
Bedrooms & bathrooms
- Bedrooms: 3
- Bathrooms: 2
- Full bathrooms: 2
Other
- Level: Main
- Dimensions: 15`5" x 11`7"
Bedroom
- Level: Main
- Dimensions: 10`2" x 13`6"
Bedroom
- Level: Main
- Dimensions: 8`5" x 12`2"
Other
- Level: Main
- Dimensions: 5`0" x 9`6"
Other
- Level: Main
- Dimensions: 7`0" x 7`10"
Dining room
- Level: Main
- Dimensions: 8`1" x 15`2"
Other
- Level: Main
- Dimensions: 9`9" x 9`4"
Kitchen
- Level: Main
- Dimensions: 7`5" x 15`2"
Laundry
- Level: Main
- Dimensions: 5`11" x 5`0"
Living room
- Level: Main
- Dimensions: 16`0" x 15`5"
Heating
- Electric, Floor Furnace
Appliances
- Included: Electric Range, Refrigerator, Washer/Dryer
- Laundry: Laundry Room
Features
- Ceiling Fan(s), Laminate Counters, Open Floorplan, Storage, Vaulted Ceiling(s)
- Flooring: Laminate
Interior area
- Total interior livable area: 1,214 sqft
Property
Parking
- Total spaces: 2
- Parking features: Driveway, Parking Pad
- Has uncovered spaces: Yes
Features
- Levels: One
- Stories: 1
- Patio & porch: Deck
- Pool features: Community
- Fencing: Partial
- Frontage length: 13.72M 45`0"
Lot
- Size: 5,227 Square Feet
- Features: Back Yard
Details
- On leased land: Yes
- Lease amount: $500
Construction
Type & style
- Home type: MobileManufactured
- Property subtype: Mobile Home
Materials
- Vinyl Siding
- Roof: Asphalt Shingle
Condition
- Year built: 1983
Details
- Builder name: General Home System Ltd
Community & HOA
Community
- Features: Playground
- Subdivision: NONE
Location
- Region: Coaldale
Financial & listing details
- Price per square foot: C$130/sqft
- Date on market: 4/16/2026
- Inclusions: Window Coverings
Rebecca Quigley, Associate
Rebecca Quigley, Associate
(403) 472-3223
By pressing Contact Agent, you agree that the real estate professional identified above may call/text you about your search, which may involve use of automated means and pre-recorded/artificial voices. You don't need to consent as a condition of buying any property, goods, or services. Message/data rates may apply. You also agree to our Terms of Use. Zillow does not endorse any real estate professionals. We may share information about your recent and future site activity with your agent to help them understand what you're looking for in a home.
Price history
Price history is unavailable.
Public tax history
Tax history is unavailable.
Climate risks
Neighborhood: T1M
Nearby schools
GreatSchools rating
No schools nearby
We couldn't find any schools near this home.
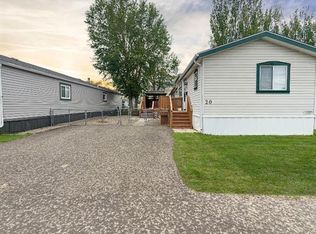
- C$215,9003 bd2 ba1.1k sqft1712 23rd St #20, Coaldale, AB T1M1P9For Sale
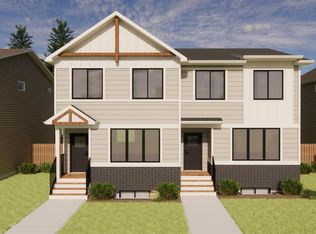
- C$449,9003 bd3 ba1.4k sqft2605 N 16th Ave, Coaldale, AB T1M1J8New Construction
- C$444,9003 bd3 ba1.4k sqft2813 N 16th Ave, Coaldale, AB T1M1J8New Construction

- C$449,9003 bd3 ba1.4k sqft2817 N 16th Ave, Coaldale, AB T1M1J8New Construction
- C$444,9003 bd3 ba1.4k sqft2815 N 16th Ave, Coaldale, AB T1M1J8New Construction
- C$445,0003 bd3 ba1.4k sqft2601 N 16th Ave, Coaldale, AB T1M1J8New Construction
- C$445,0003 bd3 ba1.4k sqft2607 N 16th Ave, Coaldale, AB T1M1J8New Construction
- C$449,9003 bd3 ba1.4k sqft2803 N 16th Ave, Coaldale, AB T1M1J8New Construction
Similar homes
- C$215,9003 bd2 ba1.1k sqft1712 23rd St #20, Coaldale, AB T1M 1P9For SaleMLS ID #A2314020, Wael Dleikan, Associate, Real Broker. courtesy of Pillar9 System
- C$187,5003 bd2 ba1k sqft308 Station Blvd, Coaldale, AB T1M 1P6For Sale
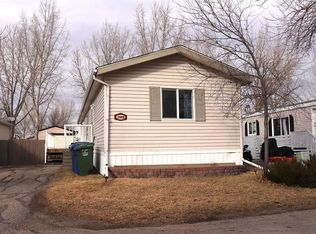 MLS ID #A2272823, Brandi Young, Associate, Royal Lepage South Country - Lethbridge. courtesy of Pillar9 System
 - C$159,9002 bd2 ba1k sqft2300 13th St N #33, Lethbridge, AB T1H 4E8For Sale
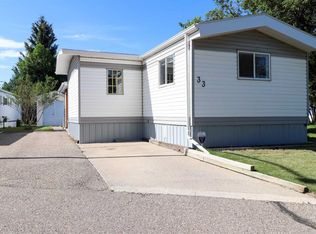 MLS ID #A2327380, Sheldon Pierson, Associate, Onyx Realty Ltd.. courtesy of Pillar9 System
 - C$199,0003 bd2 ba1.4k sqft509 Station St, Coaldale, AB T1M 0B1For Sale
 MLS ID #A2307530, Kimberly Tams, Associate, Real Estate Centre - Coaldale. courtesy of Pillar9 System
 - C$199,9003 bd2 ba1.2k sqft307 Spurline Ave, Coaldale, AB T1M 0B1For SaleMLS ID #A2275064, Daniel Corkum, Associate, Real Estate Centre - Coaldale. courtesy of Pillar9 System
- C$159,9002 bd1 ba789 sqft85 S Foxbend Cres N #109, Lethbridge, AB T1H 5T4For SaleMLS ID #A2307918, Nathan Watson, Associate, Lethbridge Real Estate.Com. courtesy of Pillar9 System
- C$152,9005 bd2 ba1.2k sqft2715 Westside Dr W #53, Lethbridge, AB T1J 4M8For SaleMLS ID #A2299278, Lou Benis, Associate, Re/Max Real Estate - Lethbridge. courtesy of Pillar9 System
- C$145,0002 bd2 ba952 sqft2300 13th St N #301, Lethbridge, AB T1H 4E8For SaleMLS ID #A2312173, Jennifer Brodoway, Associate, Lethbridge Real Estate.Com. courtesy of Pillar9 System
- C$175,0002 bd1 ba766 sqft295 N Columbia Blvd W #311A, Lethbridge, AB T1K 4B8For SaleMLS ID #A2328193, Raiden Semach, Associate, Clearview Property Management Ltd.. courtesy of Pillar9 System
- C$175,0003 bd1 ba1k sqft2300 13th St N #18, Lethbridge, AB T1H 4E8For SaleMLS ID #A2321549, Sheryl Fehr, Associate, Exp Realty Of Canada. courtesy of Pillar9 System
- C$225,0002 bd2 ba1.4k sqft308 Spurline Ave, Coaldale, AB T1M 0B1For SaleMLS ID #A2305714, Nathan Wiebe, Associate, Re/Max Real Estate - Lethbridge. courtesy of Pillar9 System
- C$129,9004 bd1 ba1.3k sqft5301 2nd St Unit 88, Coalhurst, AB T0L 0V0For SaleMLS ID #A2323761, Nathan Wiebe, Associate, Re/Max Real Estate - Lethbridge. courtesy of Pillar9 System
- C$125,0003 bd1 ba896 sqft2300 13th St N #311, Lethbridge, AB T1H 4E8For SaleMLS ID #A2315688, Shawn Ormston, Associate, Real Broker. courtesy of Pillar9 System
- C$169,9001 bd1 ba625 sqft855 E Columbia Blvd W #304, Lethbridge, AB T1K 5B8For SaleMLS ID #A2323645, Taya O'donnell, Associate, Onyx Realty Ltd.. courtesy of Pillar9 System
- C$164,9002 bd1 ba720 sqft222 E Mayor Magrath Dr N #3, Lethbridge, AB T1H 3P8For SaleMLS ID #A2326182, Edwyn Ellingson, Broker, Parry Williams Real Estate Ltd.. courtesy of Pillar9 System
- C$115,0002 bd1 ba1k sqft1410 43rd St S #55, Lethbridge, AB T1K 3S5For SaleMLS ID #A2282141, Tim Leith, Associate, Grassroots Realty Group. courtesy of Pillar9 System
- C$199,9002 bd1 ba872 sqft85 Foxbend Cres W #216, Lethbridge, AB T1H 5T4For SaleMLS ID #A2327046, Scott Maxwell, Associate, Lethbridge Real Estate.Com. courtesy of Pillar9 System
- C$210,0003 bd2 ba1.1k sqft3010 29th St S, Lethbridge, AB T1K 6S7For SaleMLS ID #A2315726, Cary Ronspies, Associate, Re/Max Real Estate - Lethbridge. courtesy of Pillar9 System
- C$161,0001 bd1 ba610 sqft1619 W Scenic Hts S #16, Lethbridge, AB T1K 1N4For SaleMLS ID #A2289285, Jason Humphreys, Broker, Hometime Property Services Ltd. O/A Hometime. courtesy of Pillar9 System
- C$210,9003 bd2 ba1.1k sqft2910 29th St S, Lethbridge, AB T1K 6S8For SaleMLS ID #A2313146, Wael Dleikan, Associate, Real Broker. courtesy of Pillar9 System
- Alberta
- Division No. 2
- Coaldale
- T1M 1P9
- 1712 23rd St Unit 10
Nearby cities
Nearby zip codes
Other Coaldale Topics
