One of four newly built Coaldale townhomes available! Each unit will have AC will be fully fenced and landscaped with an asphalt parking pad and has rough-ins to add a lower suite. Inside, an open-concept living room, dining room, and kitchen with central island. Large front and back windows provide plenty of natural light, a rear powder room adds convenience, and access to the rear deck is perfect for summer entertaining. Upstairs, three bedrooms, two bathrooms, and laundry create a functional layout. The basement has been roughed-in for a future suite. If a townhouse unit in a developing community sounds like the place for you, contact your favourite REALTOR® today to book a showing.
New construction
C$449,900
2803 N 16th Ave, Coaldale, AB T1M 1J8
3beds
1,477sqft
Townhouse
Built in 2026
3,049 Square Feet Lot
$-- Zestimate®
C$305/sqft
C$-- HOA
What's special
Fully fencedAsphalt parking padCentral islandThree bedroomsTwo bathrooms
- 55 days |
- 8 |
- 0 |
Zillow last checked:
Listing updated:
Listed by:
John Guliker, Associate,
Grassroots Realty Group,
William Vis, Associate,
Grassroots Realty Group
Source: courtesy of Pillar9 System,MLS®#: A2314614 Originating MLS®#: Lethbridge and District
Originating MLS®#: Lethbridge and DistrictFacts & features
Interior
Bedrooms & bathrooms
- Bedrooms: 3
- Bathrooms: 3
- Full bathrooms: 2
- 1/2 bathrooms: 1
Bedroom
- Level: Upper
- Dimensions: 8`4" x 9`1"
Bedroom
- Level: Upper
- Dimensions: 10`3" x 11`6"
Other
- Level: Upper
- Dimensions: 13`8" x 10`1"
Other
- Level: Main
- Dimensions: 5`0" x 5`6"
Other
- Level: Upper
- Dimensions: 5`0" x 5`5"
Other
- Level: Upper
- Dimensions: 5`0" x 12`6"
Dining room
- Level: Main
- Dimensions: 12`9" x 10`7"
Kitchen
- Level: Main
- Dimensions: 12`8" x 14`5"
Living room
- Level: Main
- Dimensions: 13`8" x 12`6"
Walk in closet
- Level: Upper
- Dimensions: 9`0" x 4`4"
Heating
- Forced Air
Cooling
- Central Air
Appliances
- Included: Dishwasher, Dryer, Microwave, Refrigerator, Stove(s), Washer
- Laundry: In Hall, Upper Level
Features
- Kitchen Island, See Remarks, Storage
- Flooring: Carpet, Vinyl
- Basement: Full
- Has fireplace: No
- Common walls with other units/homes: 1 Common Wall
Interior area
- Total interior livable area: 1,477 sqft
Property
Parking
- Parking features: None
Features
- Levels: Two,2 Storey
- Stories: 1
- Patio & porch: Deck
- Exterior features: Other
- Fencing: None
- Frontage length: 7.62M 25`0"
Lot
- Size: 3,049 Square Feet
- Features: Back Yard, Front Yard
Details
- Zoning: MF
Construction
Type & style
- Home type: Townhouse
- Property subtype: Townhouse
- Attached to another structure: Yes
Materials
- Wood Frame
- Foundation: Concrete Perimeter
- Roof: Asphalt Shingle
Condition
- New construction: Yes
- Year built: 2026
Community & HOA
Community
- Features: Sidewalks, Street Lights
- Subdivision: NONE
HOA
- Has HOA: No
Location
- Region: Coaldale
Financial & listing details
- Price per square foot: C$305/sqft
- Date on market: 5/26/2026
- Inclusions: N/A
John Guliker, Associate
John Guliker, Associate
(403) 330-4864
By pressing Contact Agent, you agree that the real estate professional identified above may call/text you about your search, which may involve use of automated means and pre-recorded/artificial voices. You don't need to consent as a condition of buying any property, goods, or services. Message/data rates may apply. You also agree to our Terms of Use. Zillow does not endorse any real estate professionals. We may share information about your recent and future site activity with your agent to help them understand what you're looking for in a home.
Price history
Price history is unavailable.
Public tax history
Tax history is unavailable.
Climate risks
Neighborhood: T1M
Nearby schools
GreatSchools rating
No schools nearby
We couldn't find any schools near this home.
- C$469,9003 bd3 ba1.4k sqft2605 N 16th Ave, Coaldale, AB T1M1J8New Construction
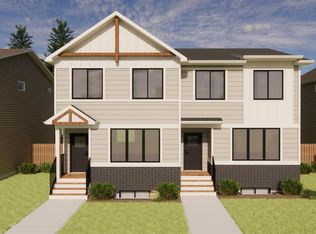
- C$444,9003 bd3 ba1.4k sqft2813 N 16th Ave, Coaldale, AB T1M1J8New Construction

- C$449,9003 bd3 ba1.4k sqft2817 N 16th Ave, Coaldale, AB T1M1J8New Construction
- C$444,9003 bd3 ba1.4k sqft2815 N 16th Ave, Coaldale, AB T1M1J8New Construction
- C$469,9003 bd3 ba1.4k sqft2601 N 16th Ave, Coaldale, AB T1M1J8New Construction
- C$469,9003 bd3 ba1.4k sqft2607 N 16th Ave, Coaldale, AB T1M1J8New Construction
- C$157,5003 bd2 ba1.2k sqft1712 23rd St #10, Coaldale, AB T1M1P9For Sale
- C$215,9003 bd2 ba1.1k sqft1712 23rd St #20, Coaldale, AB T1M1P9For Sale
Similar homes
- C$449,9003 bd3 ba1.4k sqft2817 N 16th Ave, Coaldale, AB T1M 1J8New ConstructionMLS ID #A2284521, John Guliker, Associate, Grassroots Realty Group. courtesy of Pillar9 System
- C$444,9003 bd3 ba1.4k sqft2813 N 16th Ave, Coaldale, AB T1M 1J8New ConstructionMLS ID #A2287335, John Guliker, Associate, Grassroots Realty Group. courtesy of Pillar9 System
- C$444,9003 bd3 ba1.4k sqft2815 N 16th Ave, Coaldale, AB T1M 1J8New ConstructionMLS ID #A2287332, John Guliker, Associate, Grassroots Realty Group. courtesy of Pillar9 System
- C$450,0004 bd4 ba1.5k sqft1504 S 19th Ave #B, Coaldale, AB T1M 1A1For Sale
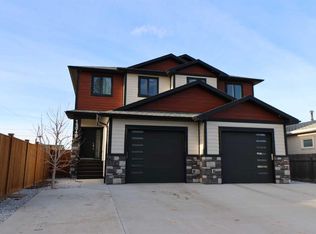 MLS ID #A2323927, George Janzen, Associate, Real Estate Centre . courtesy of Pillar9 System
 - C$599,9005 bd4 ba1.4k sqft2537 N 16th Ave, Coaldale, AB T1M 1J8New ConstructionMLS ID #A2307962, Kurtis Hawkins, Associate, Real Broker. courtesy of Pillar9 System
- C$439,9005 bd3 ba1.1k sqft1017 N 19a Ave, Coaldale, AB T1M 1A6For SaleMLS ID #A2321666, Taya O'donnell, Associate, Onyx Realty Ltd.. courtesy of Pillar9 System
- C$649,9005 bd4 ba1.6k sqft2533 N 16th Ave, Coaldale, AB T1M 1J8New ConstructionMLS ID #A2307964, Kurtis Hawkins, Associate, Real Broker. courtesy of Pillar9 System
- C$384,9003 bd4 ba1.1k sqft414 Highlands Blvd W #4, Lethbridge, AB T1J 5K5For SaleMLS ID #A2330454, Andrew Atley, Associate, Real Broker. courtesy of Pillar9 System
- C$409,9003 bd2 ba886 sqft1988 N Parkside Way, Coaldale, AB T1M 0B9For SaleMLS ID #A2323357, Anne French, Associate, Grassroots Realty Group. courtesy of Pillar9 System
- C$479,9003 bd3 ba1.1k sqft350 W Uplands Blvd N, Lethbridge, AB T1H 7C7For SaleMLS ID #A2306125, Kristen Brown, Associate, Lethbridge Real Estate.Com. courtesy of Pillar9 System
- C$367,0003 bd3 ba1.1k sqft354 E Mildred Dobbs Blvd N, Lethbridge, AB T1H 7G4For SaleMLS ID #A2327994, Wael Dleikan, Associate, Real Broker. courtesy of Pillar9 System
- C$649,9005 bd4 ba1.6k sqft2541 N 16th Ave N, Coaldale, AB T1M 0G7New ConstructionMLS ID #A2308123, Kurtis Hawkins, Associate, Real Broker. courtesy of Pillar9 System
- C$404,9003 bd3 ba966 sqft80 Blackwolf Bay N, Lethbridge, AB T1H 7E9For SaleMLS ID #A2319657, Tricia Henderson, Associate, Royal Lepage South Country - Lethbridge. courtesy of Pillar9 System
- C$469,0003 bd3 ba1.1k sqft302 W Uplands Blvd N, Lethbridge, AB T1H 7C7For SaleMLS ID #A2290461, Michelle Greysen, Associate, Cir Realty . courtesy of Pillar9 System
- C$469,9003 bd3 ba1.1k sqft3027 W 47th St S, Lethbridge, AB T1K 8J6New ConstructionMLS ID #A2320371, Travis Magierowski, Associate, Real Broker. courtesy of Pillar9 System
- C$415,0003 bd3 ba1.1k sqft633 Blackwolf Blvd N, Lethbridge, AB T1H 7J5For SaleCentury 21 Canada
- C$415,0003 bd3 ba1.1k sqft633 S Blackwolf Blvd N, Lethbridge, AB T1H 7C7For SaleMLS ID #A2301099, Shea Grimson, Associate, Century 21 Foothills South Real Estate. courtesy of Pillar9 System
- C$499,9004 bd2 ba1.7k sqft316 N Alberta Ave, Chin, AB T1M 0B9For SaleMLS ID #A2320655, Neil Friesen, Associate, Real Broker. courtesy of Pillar9 System
- C$350,0004 bd4 ba1.1k sqft227 W Lynx Rd N, Lethbridge, AB T1H 6Z5For SaleMLS ID #A2322156, Jonalyn Ancheta, Associate, Exp Realty Of Canada. courtesy of Pillar9 System
- C$469,9003 bd3 ba1.4k sqft4325 28th Ave S, Lethbridge, AB T1K 7L6For SaleMLS ID #A2304502, Randel Kent, Associate, Royal Lepage Blue Sky. courtesy of Pillar9 System
