This is one of those homes where the details quietly do the heavy lifting. A legal suite, a proper main floor office, dedicated laundry, high-end appliances, ample parking, and front landscaping with wing fencing already included — all wrapped into a clean, modern build in one of Coaldale’s most forward-thinking new communities. Located in Malloy Landing, directly across from the SHIFT Community Centre and Coaldale Prairie Winds Secondary School, the setting offers a level of day-to-day convenience that’s hard to overstate, whether it’s walking the kids to school or squeezing in a workout without ever touching the car keys. Built by Stranville Living Master Builder, this home showcases the ever-popular Kendrick floor plan and the refined craftsmanship Stranville is known for. The main living area immediately makes an impression with soaring 11-foot ceilings and expansive windows that flood the space with natural light, giving the open-concept layout a bright, elevated feel while still remaining comfortable and functional. Just a few steps up, the kitchen and dining area feel intentionally designed for real life, blending style with practicality. Stranville’s signature panel-ready Fisher & Paykel refrigerator, a panelled dishwasher, sleek induction cooktop, quartz countertops, and a spacious pantry all come together in a space that feels polished without being overdone. The rear of the property features a triple-car parking pad, offering flexibility for multiple vehicles, guests, or future garage development. The main floor office is another standout, featuring nearly floor-to-ceiling windows that create an inspiring, light-filled workspace that actually makes working from home enjoyable rather than isolating. It’s a space that feels purposeful and well thought out, not simply added for the sake of a checklist. Upstairs, the second level offers three generous bedrooms, including a well-appointed primary retreat. The ensuite features a walk-in shower and a spacious walk-in closet that connects directly to the dedicated laundry room — a smart layout detail that makes everyday routines more efficient. The fully developed lower level includes a legal two-bedroom suite with its own modern kitchen finished with quartz countertops, making it an excellent option for extended family, guests, or additional revenue potential. Outside, the front yard will be completed with clean, low-maintenance xeriscape landscaping, and wing fencing is included, ensuring the exterior feels finished and cohesive from the moment you move in. This home brings together smart design, quality construction, and a location that genuinely supports an easier lifestyle, all within one of Coaldale’s most exciting new neighbourhoods. This home is virtually staged. GST is included in the purchase price and the property comes with a 10-year new home warranty.
New construction
C$649,900
2533 N 16th Ave, Coaldale, AB T1M 1J8
5beds
1,644sqft
Single Family Residence
Built in 2025
5,227 Square Feet Lot
$-- Zestimate®
C$395/sqft
C$-- HOA
What's special
Legal suiteProper main floor officeDedicated laundryHigh-end appliancesOpen-concept layoutPanelled dishwasherSleek induction cooktop
- 80 days |
- 7 |
- 0 |
Zillow last checked:
Listing updated:
Listed by:
Kurtis Hawkins, Associate,
Real Broker,
Brett Gurr, Associate,
Real Broker
Source: courtesy of Pillar9 System,MLS®#: A2307964 Originating MLS®#: Lethbridge and District
Originating MLS®#: Lethbridge and DistrictFacts & features
Interior
Bedrooms & bathrooms
- Bedrooms: 5
- Bathrooms: 4
- Full bathrooms: 3
- 1/2 bathrooms: 1
Bedroom
- Level: Second
- Dimensions: 9`5" x 12`1"
Bedroom
- Level: Second
- Dimensions: 8`4" x 12`1"
Other
- Level: Second
- Dimensions: 19`8" x 12`4"
Bedroom
- Level: Basement
- Dimensions: 12`11" x 10`10"
Bedroom
- Level: Basement
- Dimensions: 9`3" x 12`4"
Other
- Level: Second
Other
- Level: Basement
- Dimensions: 12`11" x 10`10"
Other
- Level: Main
Other
- Level: Second
Dining room
- Level: Main
- Dimensions: 12`10" x 7`5"
Kitchen
- Level: Basement
- Dimensions: 12`2" x 9`10"
Kitchen
- Level: Main
- Dimensions: 15`2" x 12`6"
Laundry
- Level: Second
- Dimensions: 6`4" x 5`11"
Living room
- Level: Basement
- Dimensions: 10`4" x 11`8"
Living room
- Level: Main
- Dimensions: 14`11" x 17`0"
Office
- Level: Main
- Dimensions: 9`6" x 12`0"
Heating
- Central
Cooling
- None
Appliances
- Included: Built-In Oven, Built-In Refrigerator, Dishwasher, Induction Cooktop, Microwave
- Laundry: In Basement, Main Level
Features
- Kitchen Island, No Animal Home, No Smoking Home, Open Floorplan, Quartz Counters, Separate Entrance, Storage, Sump Pump(s), Walk-In Closet(s)
- Flooring: Carpet, Ceramic Tile
- Windows: Vinyl Windows
- Basement: Full
- Has fireplace: No
Interior area
- Total interior livable area: 1,644 sqft
Video & virtual tour
Property
Parking
- Total spaces: 5
- Parking features: Parking Pad
- Has uncovered spaces: Yes
Features
- Levels: Two,2 Storey
- Stories: 1
- Patio & porch: Deck
- Exterior features: None
- Fencing: Partial
- Frontage length: 14.63M 48`0"
Lot
- Size: 5,227 Square Feet
- Features: Back Lane, Back Yard, Front Yard, Interior Lot, Lawn, Level
Details
- Zoning: R1A
Construction
Type & style
- Home type: SingleFamily
- Property subtype: Single Family Residence
Materials
- Vinyl Siding
- Foundation: Concrete Perimeter
- Roof: Asphalt Shingle
Condition
- New construction: Yes
- Year built: 2025
Details
- Builder name: Stranville Living Master Builder
Community & HOA
Community
- Features: Park, Playground, Street Lights
- Subdivision: NONE
HOA
- Has HOA: No
Location
- Region: Coaldale
Financial & listing details
- Price per square foot: C$395/sqft
- Date on market: 5/5/2026
- Inclusions: none
Kurtis Hawkins, Associate
Kurtis Hawkins, Associate
(403) 892-6991
By pressing Contact Agent, you agree that the real estate professional identified above may call/text you about your search, which may involve use of automated means and pre-recorded/artificial voices. You don't need to consent as a condition of buying any property, goods, or services. Message/data rates may apply. You also agree to our Terms of Use. Zillow does not endorse any real estate professionals. We may share information about your recent and future site activity with your agent to help them understand what you're looking for in a home.
Price history
Price history is unavailable.
Public tax history
Tax history is unavailable.
Climate risks
Neighborhood: T1M
Nearby schools
GreatSchools rating
No schools nearby
We couldn't find any schools near this home.
- C$649,9005 bd4 ba1.6k sqft2541 N 16th Ave N, Coaldale, AB T1M0G7New Construction

- C$459,9003 bd3 ba1.4k sqft2714 N 16th Ave, Coaldale, AB T1M1J8New Construction

- C$425,0003 bd3 ba1.3k sqft2705 N 16th Ave, Coaldale, AB T1M1J8New Construction
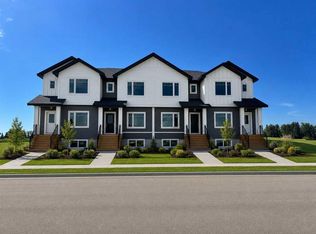
- C$437,0003 bd3 ba1.3k sqft2709 N 16th Ave, Coaldale, AB T1M1J8New Construction
- C$469,9003 bd3 ba1.4k sqft2605 N 16th Ave, Coaldale, AB T1M1J8New Construction
- C$444,9003 bd3 ba1.4k sqft2813 N 16th Ave, Coaldale, AB T1M1J8New Construction
- C$449,9003 bd3 ba1.4k sqft2817 N 16th Ave, Coaldale, AB T1M1J8New Construction
- C$444,9003 bd3 ba1.4k sqft2815 N 16th Ave, Coaldale, AB T1M1J8New Construction
Similar homes
- C$649,9005 bd4 ba1.6k sqft2541 N 16th Ave N, Coaldale, AB T1M 0G7New ConstructionMLS ID #A2308123, Kurtis Hawkins, Associate, Real Broker. courtesy of Pillar9 System
- C$765,0004 bd4 ba2.2k sqft107 E Westgate Dr, Coaldale, AB T1M 0E1For Sale
 MLS ID #A2331740, Davie Salcedo, Associate, Grassroots Realty Group. courtesy of Pillar9 System
 - C$449,9003 bd3 ba1.4k sqft2803 N 16th Ave, Coaldale, AB T1M 1J8New Construction
 MLS ID #A2314614, John Guliker, Associate, Grassroots Realty Group. courtesy of Pillar9 System
 - C$649,9004 bd3 ba1.5k sqft1019 W Glacier Dr S, Lethbridge, AB T1K 3N3For Sale
 MLS ID #A2328372, Shauna Gruninger, Associate, Re/Max Real Estate - Lethbridge. courtesy of Pillar9 System
 - C$650,0004 bd3 ba1.4k sqft140 W Blackwolf Way N, Lethbridge, AB T1H 6Z7For SaleMLS ID #A2297688, Tyler Martineau, Associate Broker, Real Broker. courtesy of Pillar9 System
- C$449,9003 bd3 ba1.4k sqft2817 N 16th Ave, Coaldale, AB T1M 1J8New ConstructionMLS ID #A2284521, John Guliker, Associate, Grassroots Realty Group. courtesy of Pillar9 System
- C$444,9003 bd3 ba1.4k sqft2815 N 16th Ave, Coaldale, AB T1M 1J8New ConstructionMLS ID #A2287332, John Guliker, Associate, Grassroots Realty Group. courtesy of Pillar9 System
- C$444,9003 bd3 ba1.4k sqft2813 N 16th Ave, Coaldale, AB T1M 1J8New ConstructionMLS ID #A2287335, John Guliker, Associate, Grassroots Realty Group. courtesy of Pillar9 System
- C$649,9005 bd4 ba2k sqft7 S Greywolf Rd N, Lethbridge, AB T1H 7E8For SaleMLS ID #A2293215, Brennan Reichard, Associate, Onyx Realty Ltd.. courtesy of Pillar9 System
- C$581,9005 bd4 ba1.6k sqft874 S Greywolf Run N, Lethbridge, AB T1H 7G6For SaleMLS ID #A2319439, Kirby Maronda, Associate, Re/Max Real Estate - Lethbridge. courtesy of Pillar9 System
- C$589,9006 bd4 ba2k sqft388 Grizzly Cres N, Lethbridge, AB T1H 4E6For SaleMLS ID #A2327502, Kurtis Hawkins, Associate, Real Broker. courtesy of Pillar9 System
- C$725,0005 bd3 ba1.4k sqft181 E Sixmile Bnd S, Lethbridge, AB T1K 8E3For SaleMLS ID #A2329379, David Greenwood, Associate, Century 21 Bamber Realty Ltd.. courtesy of Pillar9 System
- C$600,0004 bd3 ba1.1k sqft318 E Lynx Rd N, Lethbridge, AB T1H 7E8For SaleMLS ID #A2326357, Rylan James, Associate, Onyx Realty Ltd.. courtesy of Pillar9 System
- C$609,8504 bd3 ba1.2k sqft914 E Maydell Palmer Vis N, Lethbridge, AB T1H 7B7For SaleMLS ID #A2310225, Riccardo Magliocco, Associate, Grassroots Realty Group. courtesy of Pillar9 System
- C$649,9003 bd2 ba1.4k sqft3121 SW 44th St S, Lethbridge, AB T1K 8J3New ConstructionMLS ID #A2328476, Kurtis Hawkins, Associate, Real Broker. courtesy of Pillar9 System
- C$609,9005 bd4 ba1.9k sqft180 NW Firelight Way W, Lethbridge, AB T1J 4B2For SaleMLS ID #A2328203, Brody Fyke, Associate, Re/Max Real Estate - Lethbridge. courtesy of Pillar9 System
- C$429,9005 bd3 ba1.1k sqft1017 N 19a Ave, Coaldale, AB T1M 1A6For SaleMLS ID #A2321666, Taya O'donnell, Associate, Onyx Realty Ltd.. courtesy of Pillar9 System
- C$649,9005 bd4 ba2.2k sqft510 W 4th St, Stirling, AB T0K 2E0For SaleMLS ID #A2301812, Lily Neill, Associate, Onyx Realty Ltd.. courtesy of Pillar9 System
- C$610,0006 bd3 ba1.5k sqft552 Rogers Ave S, Picture Butte, AB T0K 1V0For SaleMLS ID #A2327244, Tina Friesen, Associate, Onyx Realty Ltd.. courtesy of Pillar9 System
- C$619,9004 bd4 ba1.6k sqft111 W Fairmont Rd S, Lethbridge, AB T1K 8C8For SaleMLS ID #A2317558, Joanne Feist, Associate, Southern Sky Real Estate. courtesy of Pillar9 System
