FIRST TIME HOME BUYERS can receive 5% GST rebate back, which could be your entire downpayment. No condo fees, brand-new construction, and front landscaping already completed—this end-unit townhome by Stranville Living Master Builder delivers modern design with genuinely low-maintenance ownership. Located in the brand new community of Malloy Landing, directly across from the SHIFT Community Recreation Centre, this home combines thoughtful architecture with everyday convenience. Inside, the main living space immediately stands out with soaring 12-foot ceilings that create an airy, open feel rarely found in townhome living. Just a few steps up, the kitchen and dining area sit on a split-level design that naturally defines each space while keeping the layout open and connected. The kitchen is finished with quartz countertops throughout, a large island with bar seating, and clean, contemporary cabinetry that balances style with function. The primary bedroom is spacious and well-appointed, featuring a full ensuite with dual vanities and a walk-in shower, offering both comfort and practicality. Two additional bedrooms are thoughtfully positioned nearby, along with a modern four-piece bathroom—ideal for family living, guests, or a dedicated home office setup. Main floor laundry adds another layer of everyday convenience. Outside, this home is fully turnkey. Front landscaping and wing fencing are included, along with a rear deck that extends your living space outdoors. The double rear parking pad provides off-street parking with easy access, completing the package without added monthly costs. ** Now including rear landscaping and fencing. With quality construction, elevated ceiling heights, and a location that puts recreation and amenities right across the street, this brand-new townhome offers modern living without the burden of condo fees—an increasingly rare find in today’s market. Gst and a 10 year new home warranty is also included in the list price.
New construction
C$459,900
2714 N 16th Ave, Coaldale, AB T1M 1J8
3beds
1,436sqft
Townhouse
Built in 2025
2,613 Square Feet Lot
$-- Zestimate®
C$320/sqft
C$-- HOA
What's special
Front landscaping already completedAiry open feelSplit-level designClean contemporary cabinetryWalk-in showerTwo additional bedroomsModern four-piece bathroom
- 85 days |
- 22 |
- 0 |
Zillow last checked:
Listing updated:
Listed by:
Kurtis Hawkins, Associate,
Real Broker,
Brett Gurr, Associate,
Real Broker
Source: courtesy of Pillar9 System,MLS®#: A2308087 Originating MLS®#: Lethbridge and District
Originating MLS®#: Lethbridge and DistrictFacts & features
Interior
Bedrooms & bathrooms
- Bedrooms: 3
- Bathrooms: 3
- Full bathrooms: 2
- 1/2 bathrooms: 1
Bedroom
- Level: Second
- Dimensions: 8`6" x 11`2"
Bedroom
- Level: Second
- Dimensions: 9`6" x 11`2"
Other
- Level: Second
- Dimensions: 12`0" x 12`10"
Other
- Level: Main
Other
- Level: Second
Other
- Level: Second
Dining room
- Level: Main
- Dimensions: 13`8" x 8`4"
Kitchen
- Level: Main
- Dimensions: 13`8" x 13`0"
Living room
- Level: Main
- Dimensions: 12`0" x 14`0"
Walk in closet
- Level: Second
- Dimensions: 8`7" x 6`5"
Heating
- Forced Air, Natural Gas
Cooling
- None
Appliances
- Included: Dishwasher, Electric Stove, Refrigerator
- Laundry: Main Level
Features
- High Ceilings, Kitchen Island, Open Floorplan, Pantry, Quartz Counters, Storage, Sump Pump(s), Walk-In Closet(s)
- Flooring: Carpet, Tile, Vinyl
- Windows: Vinyl Windows
- Basement: Full
- Has fireplace: No
- Common walls with other units/homes: 1 Common Wall,End Unit
Interior area
- Total interior livable area: 1,436 sqft
Property
Parking
- Total spaces: 4
- Parking features: Parking Pad
- Has uncovered spaces: Yes
Features
- Levels: Two,2 Storey
- Stories: 1
- Patio & porch: Deck
- Exterior features: BBQ gas line
- Fencing: Partial
- Frontage length: 7.01M 23`0"
Lot
- Size: 2,613 Square Feet
- Features: Back Lane, Back Yard, Level, Low Maintenance Landscape
Details
- Zoning: R2
Construction
Type & style
- Home type: Townhouse
- Property subtype: Townhouse
- Attached to another structure: Yes
Materials
- Vinyl Siding
- Foundation: Concrete Perimeter
- Roof: Asphalt Shingle
Condition
- New construction: Yes
- Year built: 2025
Details
- Builder name: Stranville Living Master Builder
Community & HOA
Community
- Features: Playground, Sidewalks, Street Lights
- Subdivision: NONE
HOA
- Has HOA: No
Location
- Region: Coaldale
Financial & listing details
- Price per square foot: C$320/sqft
- Date on market: 5/6/2026
- Inclusions: none
Kurtis Hawkins, Associate
Kurtis Hawkins, Associate
(403) 892-6991
By pressing Contact Agent, you agree that the real estate professional identified above may call/text you about your search, which may involve use of automated means and pre-recorded/artificial voices. You don't need to consent as a condition of buying any property, goods, or services. Message/data rates may apply. You also agree to our Terms of Use. Zillow does not endorse any real estate professionals. We may share information about your recent and future site activity with your agent to help them understand what you're looking for in a home.
Price history
Price history is unavailable.
Public tax history
Tax history is unavailable.
Climate risks
Neighborhood: T1M
Nearby schools
GreatSchools rating
No schools nearby
We couldn't find any schools near this home.
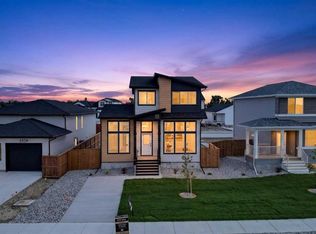
- C$649,9005 bd4 ba1.6k sqft2541 N 16th Ave N, Coaldale, AB T1M0G7New Construction

- C$649,9005 bd4 ba1.6k sqft2533 N 16th Ave, Coaldale, AB T1M1J8New Construction
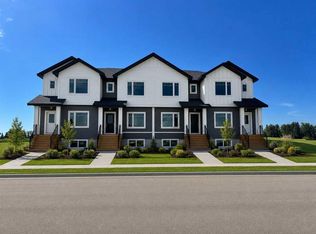
- C$425,0003 bd3 ba1.3k sqft2705 N 16th Ave, Coaldale, AB T1M1J8New Construction
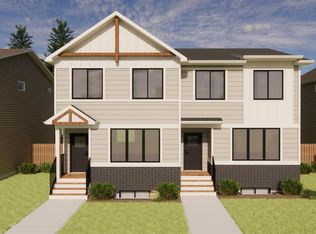
- C$437,0003 bd3 ba1.3k sqft2709 N 16th Ave, Coaldale, AB T1M1J8New Construction
- C$469,9003 bd3 ba1.4k sqft2605 N 16th Ave, Coaldale, AB T1M1J8New Construction
- C$444,9003 bd3 ba1.4k sqft2813 N 16th Ave, Coaldale, AB T1M1J8New Construction
- C$449,9003 bd3 ba1.4k sqft2817 N 16th Ave, Coaldale, AB T1M1J8New Construction
- C$444,9003 bd3 ba1.4k sqft2815 N 16th Ave, Coaldale, AB T1M1J8New Construction
Similar homes
- C$425,0003 bd3 ba1.3k sqft2705 N 16th Ave, Coaldale, AB T1M 1J8New ConstructionMLS ID #A2329654, Julia Zanoni, Associate, Century 21 Foothills South Real Estate. courtesy of Pillar9 System
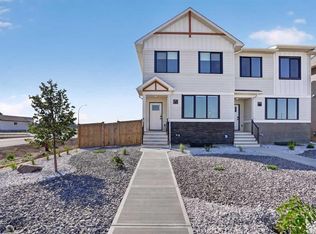
- C$469,9003 bd3 ba1.4k sqft2601 N 16th Ave, Coaldale, AB T1M 1J8New Construction
 MLS ID #A2308083, Kurtis Hawkins, Associate, Real Broker. courtesy of Pillar9 System
 - C$469,9003 bd3 ba1.4k sqft2607 N 16th Ave, Coaldale, AB T1M 1J8New ConstructionMLS ID #A2309194, Kurtis Hawkins, Associate, Real Broker. courtesy of Pillar9 System
- C$469,9003 bd3 ba1.4k sqft2605 N 16th Ave, Coaldale, AB T1M 1J8New Construction
 MLS ID #A2307961, Kurtis Hawkins, Associate, Real Broker. courtesy of Pillar9 System
 - C$449,9003 bd3 ba1.4k sqft2803 N 16th Ave, Coaldale, AB T1M 1J8New ConstructionMLS ID #A2314614, John Guliker, Associate, Grassroots Realty Group. courtesy of Pillar9 System
- C$449,9003 bd3 ba1.4k sqft2817 N 16th Ave, Coaldale, AB T1M 1J8New ConstructionMLS ID #A2284521, John Guliker, Associate, Grassroots Realty Group. courtesy of Pillar9 System
- C$444,9003 bd3 ba1.4k sqft2815 N 16th Ave, Coaldale, AB T1M 1J8New ConstructionMLS ID #A2287332, John Guliker, Associate, Grassroots Realty Group. courtesy of Pillar9 System
- C$444,9003 bd3 ba1.4k sqft2813 N 16th Ave, Coaldale, AB T1M 1J8New ConstructionMLS ID #A2287335, John Guliker, Associate, Grassroots Realty Group. courtesy of Pillar9 System
- C$425,0003 bd3 ba1.3k sqft2705 16th Ave, Coaldale, AB T1M 1J8New ConstructionCentury 21 Canada
- C$649,9005 bd4 ba1.6k sqft2533 N 16th Ave, Coaldale, AB T1M 1J8New ConstructionMLS ID #A2307964, Kurtis Hawkins, Associate, Real Broker. courtesy of Pillar9 System
- C$649,9005 bd4 ba1.6k sqft2541 N 16th Ave N, Coaldale, AB T1M 0G7New ConstructionMLS ID #A2308123, Kurtis Hawkins, Associate, Real Broker. courtesy of Pillar9 System
- C$469,9003 bd3 ba1.1k sqft3027 W 47th St S, Lethbridge, AB T1K 8J6New ConstructionMLS ID #A2320371, Travis Magierowski, Associate, Real Broker. courtesy of Pillar9 System
- C$472,0004 bd3 ba1.4k sqft2409 W 20th St N, Lethbridge, AB T1H 4T9For SaleMLS ID #A2325229, Bryan Pereverseff, Associate, Royal Lepage South Country - Lethbridge. courtesy of Pillar9 System
- C$400,0003 bd3 ba1.2k sqft633 S Blackwolf Blvd N, Lethbridge, AB T1H 7C7For SaleMLS ID #A2331563, Tyler Martineau, Associate Broker, Real Broker. courtesy of Pillar9 System
- C$390,0002 bd3 ba1.2k sqft1568 Stafford Dr N #4, Lethbridge, AB T1H 7G8For SaleMLS ID #A2332253, Juan Halluk, Associate, Lethbridge Real Estate.Com. courtesy of Pillar9 System
- C$367,0003 bd3 ba1.1k sqft354 E Mildred Dobbs Blvd N, Lethbridge, AB T1H 7G4For SaleMLS ID #A2327994, Wael Dleikan, Associate, Real Broker. courtesy of Pillar9 System
- C$325,0003 bd2 ba723 sqft113 W Lynx Rd N, Lethbridge, AB T1H 6W9For SaleMLS ID #A2332103, Glen Lengyel, Associate, Onyx Realty Ltd.. courtesy of Pillar9 System
- C$499,9004 bd2 ba1.7k sqft316 N Alberta Ave, Chin, AB T1M 0B9For SaleMLS ID #A2320655, Neil Friesen, Associate, Real Broker. courtesy of Pillar9 System
- C$475,0003 bd3 ba1.3k sqft1525 W 17th St S, Lethbridge, AB T1K 1X6New ConstructionMLS ID #A2296837, Lily Neill, Associate, Onyx Realty Ltd.. courtesy of Pillar9 System
- C$359,9003 bd3 ba1.2k sqft210 Firelight Way W #1402, Lethbridge, AB T1J 5T3For SaleMLS ID #A2331332, Darren Atkins, Associate, Onyx Realty Ltd.. courtesy of Pillar9 System
