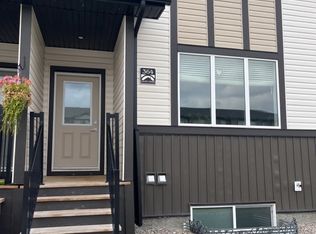
Welcome to 354 Mildred Dobbs! This beautiful 1,100 sq. ft. end-unit townhouse in the highly sought-after community of Legacy Ridge—the ultimate starter home with no monthly condo fees! Situated on a premium corner lot, this bright home benefits from extra windows, flooding the open-concept main floor with natural light. The functional layout features a spacious living area, a modern kitchen perfect for entertaining, and a convenient 2-piece guest bath. Beat the summer heat with central air conditioning already installed! Upstairs, you will find 3 comfortable bedrooms and 2 full bathrooms, including a private ensuite in the primary bedroom. Need more space? The undeveloped basement is a blank canvas, perfect for storage now or a future rec room and bathroom to grow your equity. Step outside to your extra corner-lot yard space, located right next to St. Teresa Elementary School—making the morning drop-off an absolute breeze. Perfect for first-time buyers looking for a turnkey home in a fantastic neighborhood. Don’t miss out, call your agent and schedule your viewing today!
For sale
C$367,000
354 E Mildred Dobbs Blvd N, Lethbridge, AB T1H 7G4
3beds
1,162sqft
Townhouse
Built in 2017
3,049 Square Feet Lot
$-- Zestimate®
C$316/sqft
C$-- HOA
What's special
Premium corner lotOpen-concept main floorCentral air conditioningExtra corner-lot yard space
- 17 days |
- 17 |
- 1 |
Zillow last checked:
Listing updated:
Listed by:
Wael Dleikan, Associate,
Real Broker,
James Rea, Associate Broker,
Real Broker
Source: courtesy of Pillar9 System,MLS®#: A2327994 Originating MLS®#: Lethbridge and District
Originating MLS®#: Lethbridge and DistrictFacts & features
Interior
Bedrooms & bathrooms
- Bedrooms: 3
- Bathrooms: 3
- Full bathrooms: 2
- 1/2 bathrooms: 1
Bedroom
- Level: Upper
- Dimensions: 9`4" x 9`11"
Bedroom
- Level: Upper
- Dimensions: 9`3" x 12`0"
Other
- Level: Upper
- Dimensions: 9`7" x 14`4"
Other
- Level: Main
- Dimensions: 4`10" x 4`11"
Other
- Level: Upper
- Dimensions: 4`11" x 7`9"
Other
- Level: Upper
- Dimensions: 8`8" x 5`2"
Dining room
- Level: Main
- Dimensions: 13`9" x 8`1"
Kitchen
- Level: Main
- Dimensions: 15`5" x 8`0"
Living room
- Level: Main
- Dimensions: 15`5" x 12`8"
Heating
- Forced Air
Cooling
- Central Air
Appliances
- Included: Dishwasher, Electric Stove, Refrigerator, Washer/Dryer
- Laundry: In Basement
Features
- Open Floorplan
- Flooring: Carpet, Laminate
- Basement: Full
- Has fireplace: No
- Common walls with other units/homes: 1 Common Wall
Interior area
- Total interior livable area: 1,162 sqft
Property
Parking
- Total spaces: 1
- Parking features: Parking Pad
- Has uncovered spaces: Yes
Features
- Levels: Two,2 Storey
- Stories: 1
- Patio & porch: Front Porch
- Exterior features: Private Yard
- Fencing: Fenced
- Frontage length: 10.36M 34`0"
Lot
- Size: 3,049 Square Feet
- Features: Back Lane, Corner Lot
Details
- Parcel number: 112790569
- Zoning: R-M
Construction
Type & style
- Home type: Townhouse
- Property subtype: Townhouse
Materials
- Vinyl Siding
- Foundation: Concrete Perimeter
- Roof: Asphalt Shingle
Condition
- New construction: No
- Year built: 2017
Community & HOA
Community
- Features: Park, Playground, Sidewalks, Street Lights
- Subdivision: Legacy Ridge / Hardieville
HOA
- Has HOA: No
Location
- Region: Lethbridge
Financial & listing details
- Price per square foot: C$316/sqft
- Date on market: 7/11/2026
- Inclusions: None
Wael Dleikan, Associate
Wael Dleikan, Associate
(403) 393-0187
By pressing Contact Agent, you agree that the real estate professional identified above may call/text you about your search, which may involve use of automated means and pre-recorded/artificial voices. You don't need to consent as a condition of buying any property, goods, or services. Message/data rates may apply. You also agree to our Terms of Use. Zillow does not endorse any real estate professionals. We may share information about your recent and future site activity with your agent to help them understand what you're looking for in a home.
Price history
Price history is unavailable.
Public tax history
Tax history is unavailable.
Climate risks
Neighborhood: Legacy Ridge
Nearby schools
GreatSchools rating
No schools nearby
We couldn't find any schools near this home.
- C$--3 bd3 ba-- sqft364 Mildred Dobbs Blvd N, Lethbridge, AB T1H7H1Off Market
- C$--3 bd3 ba-- sqft370 Mildred Dobbs Blvd N, Lethbridge, AB T1H7H1Off Market
- C$--3 bd2 ba-- sqft372 Mildred Dobbs Blvd N, Lethbridge, AB T1H7H1Off Market
- C$--3 bd3 ba-- sqft374 Mildred Dobbs Blvd N, Lethbridge, AB T1H7H1Off Market
- C$--3 bd3 ba-- sqft4022 10th St N, Lethbridge, AB T1H7G9Off Market
- C$489,9003 bd3 ba1.3k sqft4022 E 10th St N, Lethbridge, AB T1H7G9For Sale
- C$--4 bd2 ba-- sqft908 40th Ave N, Lethbridge, AB T1H7G9Off Market
- C$2,0493 bd3 ba-- sqft916 40th Ave N #4, Lethbridge, AB T1H7G9For Rent
Similar homes
- C$384,9003 bd4 ba1.1k sqft414 Highlands Blvd W #4, Lethbridge, AB T1J 5K5For Sale
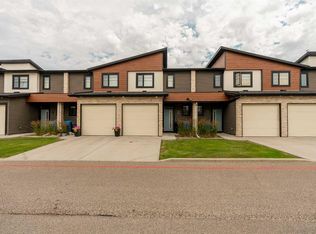 MLS ID #A2330454, Andrew Atley, Associate, Real Broker. courtesy of Pillar9 System
 - C$350,0004 bd4 ba1.1k sqft227 W Lynx Rd N, Lethbridge, AB T1H 6Z5For Sale
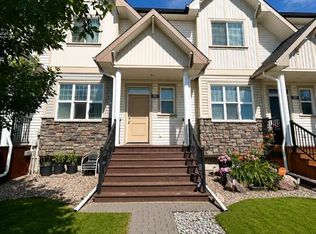 MLS ID #A2322156, Jonalyn Ancheta, Associate, Exp Realty Of Canada. courtesy of Pillar9 System
 - C$339,9003 bd2 ba723 sqft213 W Lettice Perry Rd N #3, Lethbridge, AB T1H 6Z3For Sale
 MLS ID #A2299713, Joanne Feist, Associate, Southern Sky Real Estate. courtesy of Pillar9 System
 - C$445,0003 bd2 ba1k sqft1002 Alice Birch Point N, Lethbridge, AB T1H 7B9For Sale
 MLS ID #A2330706, Whitney Maronda, Associate, Re/Max Real Estate - Lethbridge. courtesy of Pillar9 System
 - C$314,0003 bd3 ba1.1k sqft720 E Heritage Blvd W #16, Lethbridge, AB T1K 7X2For SaleMLS ID #A2331792, Kirby Maronda, Associate, Re/Max Real Estate - Lethbridge. courtesy of Pillar9 System
- C$425,0003 bd3 ba1.4k sqft1584 Stafford Dr N #1, Lethbridge, AB T1H 7G8For SaleMLS ID #A2320160, Julia Zanoni, Associate, Century 21 Foothills South Real Estate. courtesy of Pillar9 System
- C$480,0004 bd3 ba1.1k sqft430 E Lettice Perry Rd N, Lethbridge, AB T1H 5P1For SaleMLS ID #A2330973, Kirby Maronda, Associate, Re/Max Real Estate - Lethbridge. courtesy of Pillar9 System
- C$404,9003 bd3 ba966 sqft80 Blackwolf Bay N, Lethbridge, AB T1H 7E9For SaleMLS ID #A2319657, Tricia Henderson, Associate, Royal Lepage South Country - Lethbridge. courtesy of Pillar9 System
- C$400,0003 bd4 ba1.6k sqft369 E Canyon Blvd W #4, Lethbridge, AB T1K 6V2For SaleMLS ID #A2332174, Manson Kelly, Associate, Grassroots Realty Group. courtesy of Pillar9 System
- C$395,5004 bd3 ba1.2k sqft1714 15th Ave N, Lethbridge, AB T1H 1W6For SaleMLS ID #A2328932, Mark Kozak, Associate, Century 21 Foothills South Real Estate. courtesy of Pillar9 System
- C$325,0003 bd2 ba906 sqft1618 E Saint George Rd N, Lethbridge, AB T1H 5A1For SaleMLS ID #A2326414, Anne French, Associate, Grassroots Realty Group. courtesy of Pillar9 System
- C$345,0003 bd3 ba1.3k sqft635 W 6th St S Unit 5, Lethbridge, AB T1J 2E4For SaleMLS ID #A2292215, Manson Kelly, Associate, Grassroots Realty Group. courtesy of Pillar9 System
- C$389,9004 bd2 ba816 sqft830 E 9th St N, Lethbridge, AB T1H 1Z5For SaleMLS ID #A2330787, Juan Halluk, Associate, Lethbridge Real Estate.Com. courtesy of Pillar9 System
- C$354,9003 bd3 ba1.4k sqft879 E Mount Sundance Mnr W, Lethbridge, AB T1J 1X5For SaleMLS ID #A2324344, Mitch Harty, Associate, Lethbridge Real Estate.Com. courtesy of Pillar9 System
- C$369,9004 bd3 ba975 sqft194 S Mount Blakiston Rd W, Lethbridge, AB T1K 6M5For SaleMLS ID #A2331364, Ty Gibson, Associate, Real Broker. courtesy of Pillar9 System
- C$379,9004 bd2 ba822 sqft630 E 10th St N, Lethbridge, AB T1H 2E2For SaleMLS ID #A2330793, Juan Halluk, Associate, Lethbridge Real Estate.Com. courtesy of Pillar9 System
- C$365,0003 bd2 ba880 sqft825 S Silkstone Close W, Lethbridge, AB T1J 5C6For SaleMLS ID #A2323114, Leah Scott, Associate, Sutton Group - Lethbridge. courtesy of Pillar9 System
- C$389,9004 bd2 ba963 sqft654 NW Blackfoot Ter W, Lethbridge, AB T1K 7X6For SaleMLS ID #A2330914, Justin Lariviere, Associate, Grassroots Realty Group. courtesy of Pillar9 System
- C$339,9004 bd4 ba1.2k sqft545 Highlands Blvd W #10, Lethbridge, AB T1J 4V2For SaleMLS ID #A2289109, Justin Myer, Broker, Lethbridge Real Estate.Com. courtesy of Pillar9 System
- C$389,9004 bd2 ba787 sqft4602 N 6th St, Coalhurst, AB T0L 0V2For SaleMLS ID #A2326405, Anne French, Associate, Grassroots Realty Group. courtesy of Pillar9 System
