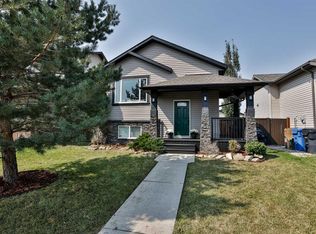
Fantastic opportunity to own a well-maintained home on a quiet street in Coalhurst! Situated on a private corner lot, this property offers many incredible features and is perfect for first-time home buyers, downsizers, or investors! Enjoy slow, relaxing mornings on the inviting front porch or spend summer evenings entertaining on the back deck overlooking the large, fully fenced backyard complete with a spacious storage shed! Inside, you'll appreciate the comfort of central air conditioning, a cozy natural gas fireplace in the fully developed lower level, brand-new carpet downstairs, a convenient walk-out basement entrance, and an enormous storage room that provides plenty of space for all your seasonal items and extras. Upstairs, the open dining, kitchen, and living space is great for those that like to cook or have family gatherings! With 2 bedrooms upstairs and 1 bedroom downstairs plus an additional space downstairs that could serve as a fourth bedroom, family room, or theatre, this home has plenty of space that can be utilized to the buyers’ liking! With its functional layout, fantastic outdoor living space, and desirable location, this home offers outstanding value and won't last long. Call your REALTOR® today to book your private showing!
For sale
C$384,900
4602 N 6th St, Coalhurst, AB T0L 0V2
4beds
787sqft
Single Family Residence
Built in 2010
4,356 Square Feet Lot
$-- Zestimate®
C$489/sqft
C$-- HOA
What's special
Private corner lotInviting front porchSpacious storage shedCentral air conditioningBrand-new carpet downstairsConvenient walk-out basement entranceEnormous storage room
- 45 days
- 13
- 1
Zillow last checked:
Listing updated:
Listed by:
Anne French, Associate,
Grassroots Realty Group
Source: courtesy of Pillar9 System,MLS®#: A2326405 Originating MLS®#: Lethbridge and District
Originating MLS®#: Lethbridge and DistrictFacts & features
Interior
Bedrooms & bathrooms
- Bedrooms: 4
- Bathrooms: 2
- Full bathrooms: 2
Other
- Level: Main
- Dimensions: 12`0" x 11`2"
Bedroom
- Level: Main
- Dimensions: 8`8" x 9`4"
Bedroom
- Level: Basement
- Dimensions: 11`3" x 9`2"
Bedroom
- Level: Basement
- Dimensions: 8`8" x 14`4"
Other
- Level: Main
- Dimensions: 8`8" x 7`11"
Other
- Level: Basement
- Dimensions: 5`1" x 7`7"
Dining room
- Level: Main
- Dimensions: 8`2" x 11`5"
Family room
- Level: Basement
- Dimensions: 12`2" x 13`1"
Other
- Level: Basement
- Dimensions: 5`9" x 6`10"
Kitchen
- Level: Main
- Dimensions: 7`10" x 11`2"
Laundry
- Level: Basement
- Dimensions: 7`10" x 6`2"
Living room
- Level: Main
- Dimensions: 12`8" x 11`2"
Heating
- Forced Air
Cooling
- Central Air
Appliances
- Included: Dishwasher, Dryer, Refrigerator, Stove(s), Washer
- Laundry: Laundry Room
Features
- Closet Organizers, Open Floorplan
- Flooring: Carpet, Linoleum
- Windows: Window Coverings
- Basement: Full
- Number of fireplaces: 1
- Fireplace features: Gas
Interior area
- Total interior livable area: 787.59 sqft
Video & virtual tour
Property
Parking
- Total spaces: 2
- Parking features: Driveway, Off Street
- Has uncovered spaces: Yes
Features
- Levels: One
- Stories: 1
- Patio & porch: Deck, Patio
- Exterior features: Private Yard
- Fencing: Fenced
- Frontage length: 13.72M 45`0"
Lot
- Size: 4,356 Square Feet
- Features: Back Yard, Corner Lot, Lawn
Details
- Parcel number: 57220997
- Zoning: SLR
Construction
Type & style
- Home type: SingleFamily
- Architectural style: Bungalow
- Property subtype: Single Family Residence
Materials
- Vinyl Siding
- Foundation: Concrete Perimeter
- Roof: Asphalt Shingle
Condition
- New construction: No
- Year built: 2010
Community & HOA
Community
- Features: Park, Playground, Sidewalks, Street Lights
- Subdivision: NONE
HOA
- Has HOA: No
Location
- Region: Coalhurst
Financial & listing details
- Price per square foot: C$489/sqft
- Date on market: 7/16/2026
- Inclusions: Fridge, stove, dishwasher, washer, dryer, window coverings, shed, sump pump, central air conditioning
Price history
Price history is unavailable.
Public tax history
Tax history is unavailable.
Climate risks
Neighborhood: T0L
Nearby schools
GreatSchools rating
No schools nearby
We couldn't find any schools near this home.

Similar homes
- C$349,9005 bd2 ba927 sqft65 S Princeton Cres W, Lethbridge, AB T1K 4S5For Sale
 MLS ID #A2313928, Shauna Gruninger, Associate, Re/Max Real Estate - Lethbridge. courtesy of Pillar9 System
 - C$375,0004 bd2 ba896 sqft38 W Dorothy Gentleman Cres N, Lethbridge, AB T1H 5N8For Sale
 MLS ID #A2337120, Shauna Gruninger, Associate, Re/Max Real Estate - Lethbridge. courtesy of Pillar9 System
 - C$439,9005 bd3 ba1.1k sqft10 E Trent Rd W, Lethbridge, AB T1K 4N2For Sale
 MLS ID #A2310682, Sam Baker, Associate, Re/Max House Of Real Estate. courtesy of Pillar9 System
 - C$408,5004 bd2 ba960 sqft45 SE Mount Sundance Rd W, Lethbridge, AB T1J 0B6For Sale
 MLS ID #A2337297, Riccardo Magliocco, Associate, Grassroots Realty Group. courtesy of Pillar9 System
