Welcome to Unit 12 at 333 Cowan Avenue, a beautifully maintained condo in the heart of Picture Butte offering comfort, convenience, and outstanding potential. Whether you are a first time buyer, investor, or looking to downsize, this home presents an excellent opportunity to enjoy low maintenance living in a welcoming community. Step inside to a bright and inviting open concept layout designed for both everyday living and effortless entertaining. Large windows fill the living space with natural light, creating a warm and welcoming atmosphere. The functional floor plan flows seamlessly into the kitchen, offering plenty of workspace, ample cabinetry, and a practical design that makes meal preparation a breeze. The main floor features a spacious primary bedroom along with a well appointed full bathroom, providing comfortable single level living. Downstairs, the unfinished basement offers a blank canvas ready for your personal touch. With a bathroom already roughed in, there is incredible potential to create additional living space, a recreation room, guest area, home office, or extra storage to suit your needs. Located in the friendly community of Picture Butte, you will enjoy a peaceful small town lifestyle while remaining close to local shops, parks, schools, and everyday amenities. Move in ready with room to grow, Unit 12 is a fantastic opportunity to secure an affordable home with future potential.
For sale
C$449,000
333 Cowan Ave S #12, Picture Butte, AB T0K 1V0
1beds
1,164sqft
Semi Detached (Half Duplex)
Built in 2018
-- sqft lot
$-- Zestimate®
C$386/sqft
C$200/mo HOA
What's special
Warm and welcoming atmosphereAmple cabinetryComfortable single level living
- 48 days |
- 5 |
- 0 |
Zillow last checked:
Listing updated:
Listed by:
Cory Hunt, Associate,
Real Broker
Source: courtesy of Pillar9 System,MLS®#: A2312917 Originating MLS®#: Lethbridge and District
Originating MLS®#: Lethbridge and DistrictFacts & features
Interior
Bedrooms & bathrooms
- Bedrooms: 1
- Bathrooms: 2
- Full bathrooms: 1
- 1/2 bathrooms: 1
Other
- Level: Main
- Dimensions: 12`8" x 11`10"
Other
- Level: Main
- Dimensions: 4`9" x 5`0"
Other
- Level: Main
- Dimensions: 14`1" x 6`11"
Dining room
- Level: Main
- Dimensions: 16`4" x 8`11"
Kitchen
- Level: Main
- Dimensions: 16`7" x 14`1"
Living room
- Level: Main
- Dimensions: 14`1" x 16`6"
Other
- Level: Basement
- Dimensions: 6`5" x 8`10"
Other
- Level: Basement
- Dimensions: 30`5" x 26`11"
Storage
- Level: Basement
- Dimensions: 17`4" x 17`7"
Walk in closet
- Level: Main
- Dimensions: 6`0" x 7`6"
Heating
- Forced Air
Cooling
- Central Air
Appliances
- Included: Dishwasher, Electric Oven, Microwave, Washer/Dryer
- Laundry: In Unit
Features
- No Smoking Home
- Flooring: Vinyl
- Basement: Full
- Number of fireplaces: 1
- Fireplace features: Electric
- Common walls with other units/homes: 1 Common Wall
Interior area
- Total interior livable area: 1,164 sqft
Property
Parking
- Total spaces: 2
- Parking features: Single Garage Attached, Attached Garage
- Attached garage spaces: 1
Features
- Levels: One
- Stories: 1
- Patio & porch: Balcony(s)
- Exterior features: None
- Fencing: None
Lot
- Size: 1,742 Square Feet
- Features: Other
Details
- Parcel number: 56568097
- Zoning: DC
Construction
Type & style
- Home type: MultiFamily
- Architectural style: Bungalow
- Property subtype: Semi Detached (Half Duplex)
- Attached to another structure: Yes
Materials
- Concrete
- Foundation: Concrete Perimeter
- Roof: Asphalt Shingle
Condition
- New construction: No
- Year built: 2018
Community & HOA
Community
- Features: None
- Subdivision: NONE
HOA
- Has HOA: Yes
- Amenities included: None
- Services included: Maintenance Grounds
- HOA fee: C$100 monthly
- Second HOA fee: C$100 monthly
Location
- Region: Picture Butte
Financial & listing details
- Price per square foot: C$386/sqft
- Date on market: 6/5/2026
- Inclusions: NA
Cory Hunt, Associate
Cory Hunt, Associate
(403) 393-8223
By pressing Contact Agent, you agree that the real estate professional identified above may call/text you about your search, which may involve use of automated means and pre-recorded/artificial voices. You don't need to consent as a condition of buying any property, goods, or services. Message/data rates may apply. You also agree to our Terms of Use. Zillow does not endorse any real estate professionals. We may share information about your recent and future site activity with your agent to help them understand what you're looking for in a home.
Price history
Price history is unavailable.
Public tax history
Tax history is unavailable.
Climate risks
Neighborhood: T0K
Nearby schools
GreatSchools rating
No schools nearby
We couldn't find any schools near this home.
- C$610,0006 bd3 ba1.5k sqft552 Rogers Ave S, Picture Butte, AB T0K1V0For Sale

- C$425,0004 bd2 ba1k sqft251 N Crescent Ave, Picture Butte, AB T0K1V0For Sale

- C$129,9001 bd1 ba806 sqft110 S Jamieson Ave, Picture Butte, AB T0K1V0For Sale

- C$349,9003 bd2 ba1.3k sqft605 Rogers Ave N, Picture Butte, AB T0K1V0For Sale

- C$114,9006,969.6 Square Feet862 Crescent Ave, Picture Butte, AB T0K1V0Lot/Land
- C$149,0000.99 Acres106 Antler Ridge Rd, Lethbridge County, AB T0K2A0Lot/Land
- C$884,9004 bd2 ba2.1k sqft100054 East Ave #21, Pincher Creek, AB T0K1W0For Sale
- C$1,099,9006 bd3 ba2k sqft114039 SW Range Road 221, Lethbridge County, AB T0K2A0For Sale
Similar homes
- C$479,9003 bd3 ba1.1k sqft350 W Uplands Blvd N, Lethbridge, AB T1H 7C7For Sale
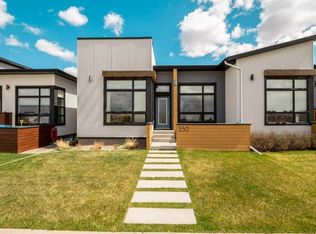 MLS ID #A2306125, Kristen Brown, Associate, Lethbridge Real Estate.Com. courtesy of Pillar9 System
 - C$445,0003 bd2 ba1k sqft1002 Alice Birch Point N, Lethbridge, AB T1H 7B9For Sale
 MLS ID #A2330706, Whitney Maronda, Associate, Re/Max Real Estate - Lethbridge. courtesy of Pillar9 System
 - C$480,0004 bd3 ba1.1k sqft430 E Lettice Perry Rd N, Lethbridge, AB T1H 5P1For Sale
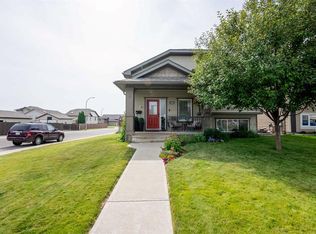 MLS ID #A2330973, Kirby Maronda, Associate, Re/Max Real Estate - Lethbridge. courtesy of Pillar9 System
 - C$384,9003 bd4 ba1.1k sqft414 Highlands Blvd W #4, Lethbridge, AB T1J 5K5For Sale
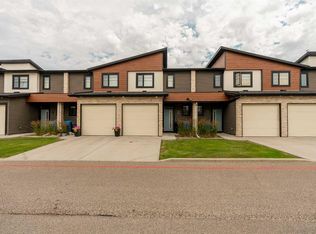 MLS ID #A2330454, Andrew Atley, Associate, Real Broker. courtesy of Pillar9 System
 - C$445,0003 bd2 ba931 sqft554 Margaret Sutherland Cres N, Lethbridge, AB T1H 5R6For SaleMLS ID #A2321379, Hayley Lauinger, Associate, Onyx Realty Ltd.. courtesy of Pillar9 System
- C$439,9004 bd2 ba995 sqft571 SW Blackfoot Mnr W, Lethbridge, AB T1K 7W4For SaleMLS ID #A2324419, Catie Arceo, Associate, Real Broker. courtesy of Pillar9 System
- C$455,0004 bd3 ba1k sqft1110 S 25th Ave, Coaldale, AB T1M 1N4For SaleMLS ID #A2324092, Clark Paul, Associate, Re/Max Real Estate - Lethbridge. courtesy of Pillar9 System
- C$399,9004 bd4 ba1.2k sqft285 S Coalbanks Blvd W, Lethbridge, AB T1J 4V4For SaleMLS ID #A2324345, Andrew Atley, Associate, Real Broker. courtesy of Pillar9 System
- C$439,9004 bd2 ba1.3k sqft1907 S 7a Ave N, Lethbridge, AB T1H 0Z8For SaleMLS ID #A2292410, Manson Kelly, Associate, Grassroots Realty Group. courtesy of Pillar9 System
- C$399,9004 bd3 ba1k sqft78 N Sunridge Blvd W, Lethbridge, AB T1J 0T4For SaleMLS ID #A2327251, Eric Dekens, Associate, Lethbridge Real Estate.Com. courtesy of Pillar9 System
- C$425,0003 bd3 ba1.4k sqft1584 Stafford Dr N #1, Lethbridge, AB T1H 7G8For SaleMLS ID #A2320160, Julia Zanoni, Associate, Century 21 Foothills South Real Estate. courtesy of Pillar9 System
- C$389,9004 bd2 ba816 sqft830 E 9th St N, Lethbridge, AB T1H 1Z5For SaleMLS ID #A2330787, Juan Halluk, Associate, Lethbridge Real Estate.Com. courtesy of Pillar9 System
- C$459,9004 bd2 ba1k sqft643 N Moonlight Ln W, Lethbridge, AB T1J 5M1For SaleMLS ID #A2313739, James Rea, Associate Broker, Real Broker. courtesy of Pillar9 System
- C$369,9003 bd3 ba1.1k sqft2128 S 18th Ave, Coaldale, AB T1M 1K6For SaleMLS ID #A2327570, Shawn Ormston, Associate, Real Broker. courtesy of Pillar9 System
- C$475,0004 bd3 ba1.3k sqft210 E Ojibwa Pl W, Lethbridge, AB T1K 5K6For SaleMLS ID #A2328748, Courtney Zimmer, Associate, Exp Realty Of Canada. courtesy of Pillar9 System
- C$479,9004 bd4 ba1.5k sqft302 N Sundance Dr, Coalhurst, AB T0L 0V2For SaleMLS ID #A2326104, Nathan Watson, Associate, Lethbridge Real Estate.Com. courtesy of Pillar9 System
- C$519,9003 bd3 ba1.1k sqft215 SE Grand River Blvd W, Lethbridge, AB T1K 8C5For SaleMLS ID #A2331315, Jim Archer, Associate, Century 21 Foothills South Real Estate. courtesy of Pillar9 System
- C$379,9004 bd2 ba822 sqft630 E 10th St N, Lethbridge, AB T1H 2E2For SaleMLS ID #A2330793, Juan Halluk, Associate, Lethbridge Real Estate.Com. courtesy of Pillar9 System
- C$345,0003 bd3 ba1.3k sqft635 W 6th St S Unit 5, Lethbridge, AB T1J 2E4For SaleMLS ID #A2292215, Manson Kelly, Associate, Grassroots Realty Group. courtesy of Pillar9 System
- C$395,5004 bd3 ba1.2k sqft1714 15th Ave N, Lethbridge, AB T1H 1W6For SaleMLS ID #A2328932, Mark Kozak, Associate, Century 21 Foothills South Real Estate. courtesy of Pillar9 System
