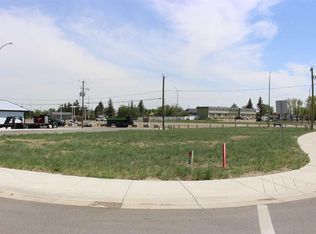
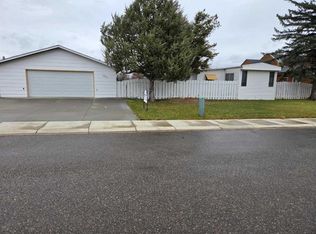
Welcome to 526 6 St S in Picture Butte! This charming bungalow offers a delightful blend of practicality and style. Situated within a vibrant community, this cozy home provides an inviting space for families, boasting four bedrooms and three bathrooms across its one storey layout. Upon entering, an open floorplan immediately welcomes you, accentuated by laminate counters and a breakfast bar for convenient everyday meals.. Retreat to the primary bedroom that features a walk-in closet and a two piece ensuite. Two additional bedrooms upstairs provide ample space for family or guests, while the main level laundry room simplifies household chores. In the basement, you find another bedroom, providing flexibility for guests or hobbies. Outside, enjoy outdoor entertaining with a deck overlooking the meticulously landscaped front and back yards. The double attached garage provides secure parking for vehicles, complemented by a parking pad for additional convenience. Near parks, playgrounds, schools, shopping and everything Picture Butte has to offer, this bungalow offers a wonderful opportunity to experience a community lifestyle with ease. Book a showing with your favourite REALTOR® today!
For sale
C$464,900
526 E 6th St S, Picture Butte, AB T0K 1V0
4beds
1,413sqft
Single Family Residence
Built in 1989
871 Square Feet Lot
$-- Zestimate®
C$329/sqft
C$-- HOA
What's special
Charming bungalowFour bedroomsThree bathroomsOne storey layoutOpen floorplanLaminate countersBreakfast bar
- 4 days
- 7
- 0
Zillow last checked:
Listing updated:
Listed by:
Joshua Oldenburger, Associate,
Onyx Realty Ltd.,
Scott Lowater, Associate,
Onyx Realty Ltd.
Source: courtesy of Pillar9 System,MLS®#: A2355102 Originating MLS®#: Lethbridge and District
Facts & features
Interior
Bedrooms & bathrooms
- Bedrooms: 4
- Bathrooms: 3
- Full bathrooms: 2
- 1/2 bathrooms: 1
Bedroom
- Level: Main
- Dimensions: 11`11" x 9`11"
Bedroom
- Level: Main
- Dimensions: 9`10" x 11`2"
Other
- Level: Main
- Dimensions: 15`5" x 12`1"
Bedroom
- Level: Basement
- Dimensions: 10`7" x 10`11"
Other
- Level: Main
Other
- Level: Basement
Other
- Level: Main
Dining room
- Level: Main
- Dimensions: 8`1" x 12`2"
Game room
- Level: Basement
- Dimensions: 29`10" x 18`3"
Kitchen
- Level: Main
- Dimensions: 10`4" x 12`0"
Kitchen
- Level: Basement
- Dimensions: 17`8" x 11`5"
Laundry
- Level: Main
- Dimensions: 5`2" x 8`2"
Living room
- Level: Main
- Dimensions: 12`3" x 19`11"
Heating
- Forced Air
Cooling
- Central Air
Appliances
- Included: Dishwasher, Dryer, Microwave, Refrigerator, Stove(s), Washer
- Laundry: Main Level
Features
- Breakfast Bar, Ceiling Fan(s), Laminate Counters, Open Floorplan, Storage, Walk-In Closet(s)
- Flooring: Carpet, Hardwood, Laminate, Linoleum
- Basement: Full
- Number of fireplaces: 1
- Fireplace features: Wood Burning
Interior area
- Total interior livable area: 1,413 sqft
Video & virtual tour
Property
Parking
- Total spaces: 4
- Parking features: Double Garage Attached, Parking Pad
- Attached garage spaces: 2
- Has uncovered spaces: Yes
Features
- Levels: One
- Stories: 1
- Patio & porch: Deck
- Exterior features: Private Yard
- Fencing: Fenced
- Frontage length: 30.48M 100`0"
Lot
- Size: 871 Square Feet
- Features: Back Yard, Front Yard, Landscaped, Lawn, Street Lighting
Details
- Parcel number: 56566755
- Zoning: R1
Construction
Type & style
- Home type: SingleFamily
- Architectural style: Bungalow
- Property subtype: Single Family Residence
Materials
- Brick, Vinyl Siding
- Foundation: Concrete Perimeter
- Roof: Asphalt Shingle
Condition
- New construction: No
- Year built: 1989
Community & HOA
Community
- Features: Park, Playground, Sidewalks, Street Lights
- Subdivision: NONE
HOA
- Has HOA: No
Location
- Region: Picture Butte
Financial & listing details
- Price per square foot: C$329/sqft
- Date on market: 10/29/2026
- Date available: 12/14/2026
- Inclusions: Fridge (freezer isn't working), stove, dishwasher, living room cabinets, desks in office, A/C, microwave, washer, dryer, 2 garage door openers.
Price history
Price history is unavailable.
Public tax history
Tax history is unavailable.
Climate risks
Neighborhood: T0K
Nearby schools
GreatSchools rating
No schools nearby
We couldn't find any schools near this home.

Similar homes
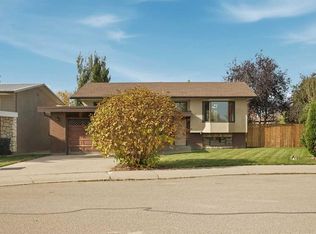
- C$449,9005 bd3 ba1.2k sqft422 E 8th St N, Picture Butte, AB T0K 1V0For Sale
 MLS ID #A2350463, Connor Irvine, Associate, Onyx Realty Ltd.. courtesy of Pillar9 System
- C$364,9003 bd2 ba714 sqft209 2nd St N, Picture Butte, AB T0K 1V0For Sale
 MLS ID #A2354185, Cami Allred, Associate, Onyx Realty Ltd.. courtesy of Pillar9 System
- C$599,0006 bd3 ba1.5k sqft552 Rogers Ave S, Picture Butte, AB T0K 1V0For Sale
 MLS ID #A2327244, Tina Friesen, Associate, Onyx Realty Ltd.. courtesy of Pillar9 System
- C$504,9004 bd3 ba1.2k sqft38 E Riverpark Blvd W, Lethbridge, AB T1K 7S7For Sale
 MLS ID #A2354934, Mary Gordon, Associate Broker, Re/Max Real Estate - Lethbridge. courtesy of Pillar9 System
