This custom built 2 storey split level home has been in the same family since new. The main floor has a large vaulted entryway with sunken living room and wood burning fireplace. There is an 11' x 11' den or office with closet, situated right beside the front door. There is a bright open kitchen with an east facing breakfast nook, and back yard access via an enclosed 3 season sun deck. There is also main floor laundry with a 2 piece bathroom. Heading upstairs you will find a 4 piece main bath, and 3 decent bedrooms, with the primary bedroom having tons of closet space, a spacious 3 piece ensuite, and a cozy sitting retreat. The basement has a large family room, 1 bedroom finished, 1 bedroom partially framed, along with a massive storage room. There is also a newer furnace and H/W tank and roughed in bathroom as well. The back yard is very lush and private, but a bit rustic, and needs some elbow grease to make it shine. Great value, in a great location, especially if you are willing to put in some time and energy to whip this family home back into shape!
For sale
C$439,000
405 Maple Cres W, Picture Butte, AB T0K 1V0
5beds
1,643sqft
Single Family Residence
Built in 1989
7,840 Square Feet Lot
$-- Zestimate®
C$267/sqft
C$-- HOA
What's special
Large vaulted entrywayWood burning fireplaceBright open kitchenEast facing breakfast nookMain floor laundry
- 2 days
- 5
- 0
Zillow last checked:
Listing updated:
Listed by:
Leeon Hage, Associate Broker,
Re/Max Real Estate - Lethbridge (Picture Butte)
Source: courtesy of Pillar9 System,MLS®#: A2345848 Originating MLS®#: Lethbridge and District
Originating MLS®#: Lethbridge and DistrictFacts & features
Interior
Bedrooms & bathrooms
- Bedrooms: 5
- Bathrooms: 3
- Full bathrooms: 2
- 1/2 bathrooms: 1
Other
- Level: Second
- Dimensions: 12`0" x 15`0"
Bedroom
- Level: Second
- Dimensions: 10`0" x 14`6"
Bedroom
- Level: Second
- Dimensions: 9`3" x 10`0"
Bedroom
- Level: Basement
- Dimensions: 11`9" x 15`0"
Bedroom
- Level: Basement
- Dimensions: 11`6" x 10`6"
Other
- Level: Main
Other
- Level: Second
Other
- Level: Second
Dining room
- Level: Main
- Dimensions: 10`6" x 11`6"
Family room
- Level: Basement
- Dimensions: 16`0" x 19`0"
Kitchen
- Level: Main
- Dimensions: 20`0" x 20`0"
Laundry
- Level: Main
- Dimensions: 10`0" x 4`6"
Living room
- Level: Main
- Dimensions: 14`0" x 16`0"
Office
- Level: Main
- Dimensions: 11`0" x 11`0"
Storage
- Level: Basement
- Dimensions: 12`6" x 15`0"
Heating
- Forced Air
Cooling
- Central Air
Appliances
- Included: Built-In Oven, Dishwasher, Electric Cooktop, Refrigerator, Washer/Dryer
- Laundry: Laundry Room, Main Level
Features
- Built-in Features, Open Floorplan, Storage
- Flooring: Carpet, Hardwood
- Windows: Window Coverings
- Basement: Full
- Number of fireplaces: 1
- Fireplace features: Wood Burning
Interior area
- Total interior livable area: 1,643 sqft
Property
Parking
- Total spaces: 4
- Parking features: Double Garage Attached
- Attached garage spaces: 2
Features
- Levels: Two,2 Storey
- Stories: 1
- Patio & porch: Deck, Enclosed
- Exterior features: Private Yard
- Fencing: Fenced
- Frontage length: 14.63M 48`0"
Lot
- Size: 7,840 Square Feet
- Features: Back Lane, Back Yard, No Neighbours Behind, Private
Details
- Parcel number: 56566780
- Zoning: R1
Construction
Type & style
- Home type: SingleFamily
- Property subtype: Single Family Residence
Materials
- Stucco
- Foundation: Concrete Perimeter
- Roof: Asphalt Shingle
Condition
- New construction: No
- Year built: 1989
Community & HOA
Community
- Features: Other, Sidewalks, Street Lights
- Subdivision: NONE
HOA
- Has HOA: No
Location
- Region: Picture Butte
Financial & listing details
- Price per square foot: C$267/sqft
- Date on market: 9/22/2026
- Inclusions: N/A
Price history
Price history is unavailable.
Public tax history
Tax history is unavailable.
Climate risks
Neighborhood: T0K
Nearby schools
GreatSchools rating
No schools nearby
We couldn't find any schools near this home.
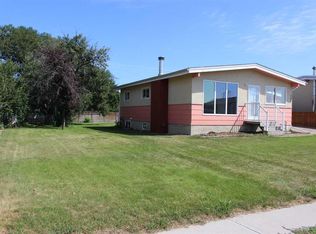
- C$365,0004 bd2 ba988 sqft504 S Centennial Ave, Picture Butte, AB T0K1V0For Sale
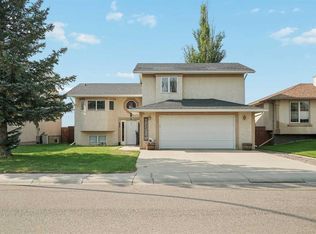
- C$480,0004 bd3 ba1.4k sqft609 Maple Pl N, Picture Butte, AB T0K1V0For Sale
- C$599,0006 bd3 ba1.5k sqft552 Rogers Ave S, Picture Butte, AB T0K1V0For Sale

- C$339,9003 bd2 ba1.3k sqft605 Rogers Ave N, Picture Butte, AB T0K1V0For Sale

Similar homes
- C$480,0004 bd3 ba1.4k sqft609 Maple Pl N, Picture Butte, AB T0K 1V0For SaleMLS ID #A2339367, Cami Allred, Associate, Onyx Realty Ltd.. courtesy of Pillar9 System
- C$475,0004 bd3 ba1.2k sqft413 W Willow Pl, Picture Butte, AB T0K 1V0For Sale
 MLS ID #A2345161, Leeon Hage, Associate Broker, Re/Max Real Estate - Lethbridge (Picture Butte). courtesy of Pillar9 System
 - C$489,9004 bd3 ba1.1k sqft714 Northridge Ave S, Picture Butte, AB T0K 1V0For Sale
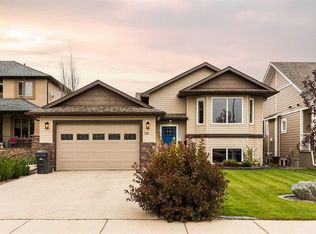 MLS ID #A2346140, Justin Myer, Broker, Lethbridge Real Estate.Com. courtesy of Pillar9 System
 - C$365,0004 bd2 ba988 sqft504 S Centennial Ave, Picture Butte, AB T0K 1V0For SaleMLS ID #A2332630, Leeon Hage, Associate Broker, Re/Max Real Estate - Lethbridge (Picture Butte). courtesy of Pillar9 System
