Amazing opportunity awaits you with this 1140 sq ft 3 bedroom bungalow situated in the heart of the downtown core on main street in Picture Butte. At first glance, the home has the look and charm of something out of a storybook, and it still retains much of that nostalgic feel. There is a extra long concrete driveway that provides ample off-street parking, leading to the 14' x 20' detached garage. Upgrades include furnace, sump pump, electrical, some windows, and newer shingles. Basement bedroom window is not egress compliant. Please note*** This property is zoned C1 (Retail Commercial) which will likely pose challenges with traditional residential financing. Prime location for a new home based business, or renovate to suit your retail or commercial aspirations!
For sale
C$279,000
422 Highway Ave S, Picture Butte, AB T0K 1V0
3beds
1,140sqft
Single Family Residence
Built in 1959
5,662 Square Feet Lot
$-- Zestimate®
C$245/sqft
C$-- HOA
What's special
Ample off-street parkingUpgrades include furnaceNewer shingles
- 7 days
- 11
- 2
Zillow last checked:
Listing updated:
Listed by:
Leeon Hage, Associate Broker,
Re/Max Real Estate - Lethbridge (Picture Butte)
Source: courtesy of Pillar9 System,MLS®#: A2356216 Originating MLS®#: Lethbridge and District
Facts & features
Interior
Bedrooms & bathrooms
- Bedrooms: 3
- Bathrooms: 1
- Full bathrooms: 1
Other
- Level: Main
- Dimensions: 12`0" x 13`3"
Bedroom
- Level: Main
- Dimensions: 10`6" x 9`0"
Bedroom
- Level: Main
- Dimensions: 11`0" x 9`0"
Other
- Level: Main
Dining room
- Level: Main
- Dimensions: 8`0" x 8`6"
Family room
- Level: Basement
- Dimensions: 15`0" x 20`0"
Kitchen
- Level: Main
- Dimensions: 9`0" x 12`0"
Laundry
- Level: Basement
- Dimensions: 15`0" x 15`0"
Living room
- Level: Main
- Dimensions: 13`0" x 18`0"
Office
- Level: Basement
- Dimensions: 12`3" x 14`0"
Storage
- Level: Basement
- Dimensions: 6`0" x 12`6"
Heating
- Forced Air
Cooling
- Central Air
Appliances
- Included: Freezer, Refrigerator, Stove(s), Washer/Dryer
- Laundry: In Basement
Features
- See Remarks
- Flooring: Carpet, Linoleum
- Windows: Window Coverings
- Basement: Full
- Has fireplace: No
Interior area
- Total interior livable area: 1,140 sqft
Property
Parking
- Total spaces: 3
- Parking features: Single Garage Detached
- Garage spaces: 1
Features
- Levels: One
- Stories: 1
- Patio & porch: Patio
- Exterior features: Private Yard
- Fencing: Fenced
- Frontage length: 17.68M 58`0"
Lot
- Size: 5,662 Square Feet
- Features: Back Lane, Back Yard, Landscaped
Details
- Parcel number: 56567279
- Zoning: C1
Construction
Type & style
- Home type: SingleFamily
- Architectural style: Bungalow
- Property subtype: Single Family Residence
Materials
- Vinyl Siding, Wood Frame
- Foundation: Concrete Perimeter
- Roof: Asphalt Shingle
Condition
- New construction: No
- Year built: 1959
Community & HOA
Community
- Features: Sidewalks, Street Lights
- Subdivision: NONE
HOA
- Has HOA: No
Location
- Region: Picture Butte
Financial & listing details
- Price per square foot: C$245/sqft
- Date on market: 11/3/2026
- Inclusions: N/A
Price history
Price history is unavailable.
Public tax history
Tax history is unavailable.
Climate risks
Neighborhood: T0K
Nearby schools
GreatSchools rating
No schools nearby
We couldn't find any schools near this home.

Similar homes
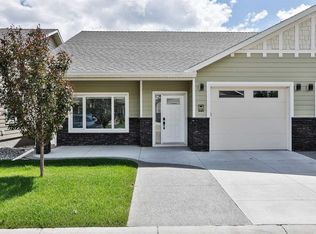
- C$349,9004 bd2 ba988 sqft504 S Centennial Ave, Picture Butte, AB T0K 1V0For Sale
 MLS ID #A2332630, Leeon Hage, Associate Broker, Re/Max Real Estate - Lethbridge (Picture Butte). courtesy of Pillar9 System
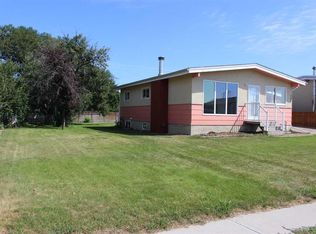
- C$333,0003 bd2 ba1.3k sqft605 Rogers Ave N, Picture Butte, AB T0K 1V0For Sale
 MLS ID #A2305977, Leeon Hage, Associate Broker, Re/Max Real Estate - Lethbridge (Picture Butte). courtesy of Pillar9 System
- C$364,9003 bd2 ba714 sqft209 2nd St N, Picture Butte, AB T0K 1V0For Sale
 MLS ID #A2354185, Cami Allred, Associate, Onyx Realty Ltd.. courtesy of Pillar9 System
- C$164,0003 bd1 ba1k sqft303 W Piron Pl, Picture Butte, AB T0K 1V0For Sale
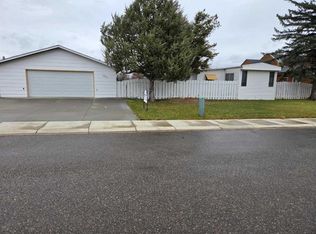 MLS ID #A2354566, Miles Godlonton, Associate Broker, Lethbridge Real Estate.Com. courtesy of Pillar9 System
