Your home buyers checklist has finally meet its match! This 988 sq ft bungalow style home offers up 2+2 bedrooms, 2 bathrooms, and main floor laundry just to scratch the surface! This home has had many upgrades thru the years including paving stone driveway, egress compliant windows, furnace, kitchen cupboards, bathroom, and new flooring and fresh paint in the past month. The home is situated on a massive 70' x 125' lot, which gives the buyer options for a detached garage, RV parking, or a private playground for your kids or pets! There is also a 12' x 14' rear garden shed with power and concrete floors! Comes with 5 appliances and immediate possession. ** Now priced below recent appraisal of $372,000 which was completed before the flooring upgrades**
For sale
C$365,000
504 S Centennial Ave, Picture Butte, AB T0K 1V0
4beds
988sqft
Single Family Residence
Built in 1971
8,712 Square Feet Lot
$-- Zestimate®
C$369/sqft
C$-- HOA
What's special
Main floor laundryPaving stone drivewayEgress compliant windowsKitchen cupboardsNew flooringFresh paintRv parking
- 76 days
- 7
- 0
Zillow last checked:
Listing updated:
Listed by:
Leeon Hage, Associate Broker,
Re/Max Real Estate - Lethbridge (Picture Butte)
Source: courtesy of Pillar9 System,MLS®#: A2332630 Originating MLS®#: Lethbridge and District
Originating MLS®#: Lethbridge and DistrictFacts & features
Interior
Bedrooms & bathrooms
- Bedrooms: 4
- Bathrooms: 2
- Full bathrooms: 2
Other
- Level: Main
- Dimensions: 10`6" x 10`0"
Bedroom
- Level: Main
- Dimensions: 10`6" x 11`6"
Bedroom
- Level: Basement
- Dimensions: 18`0" x 12`6"
Bedroom
- Level: Basement
- Dimensions: 9`3" x 11`3"
Other
- Level: Main
- Dimensions: 0`0" x 0`0"
Other
- Level: Basement
- Dimensions: 0`0" x 0`0"
Dining room
- Level: Main
- Dimensions: 10`0" x 12`0"
Family room
- Level: Basement
- Dimensions: 10`6" x 24`0"
Other
- Level: Basement
- Dimensions: 8`6" x 10`6"
Kitchen
- Level: Main
- Dimensions: 9`6" x 11`6"
Laundry
- Level: Main
- Dimensions: 5`0" x 10`6"
Living room
- Level: Main
- Dimensions: 13`3" x 14`6"
Storage
- Level: Basement
- Dimensions: 8`3" x 7`9"
Heating
- Forced Air
Cooling
- None
Appliances
- Included: Dishwasher, Refrigerator, Stove(s), Washer/Dryer
- Laundry: Laundry Room, Main Level
Features
- Central Vacuum, See Remarks, Storage
- Flooring: Carpet
- Basement: Full
- Number of fireplaces: 1
- Fireplace features: Basement, Wood Burning
Interior area
- Total interior livable area: 988 sqft
Property
Parking
- Total spaces: 3
- Parking features: Carport, Off Street
- Has carport: Yes
Features
- Levels: One
- Stories: 1
- Patio & porch: Patio
- Exterior features: Private Yard, Storage
- Fencing: Partial
- Frontage length: 21.33M 70`0"
Lot
- Size: 8,712 Square Feet
- Features: Back Lane, Back Yard, Private, Street Lighting
Details
- Parcel number: 56567412
- Zoning: R1
Construction
Type & style
- Home type: SingleFamily
- Architectural style: Bungalow
- Property subtype: Single Family Residence
Materials
- Wood Siding
- Foundation: Concrete Perimeter
- Roof: Asphalt Shingle
Condition
- New construction: No
- Year built: 1971
Community & HOA
Community
- Features: Sidewalks, Street Lights
- Subdivision: NONE
HOA
- Has HOA: No
Location
- Region: Picture Butte
Financial & listing details
- Price per square foot: C$369/sqft
- Date on market: 7/28/2026
- Inclusions: Shed, underground sprinklers
Price history
Price history is unavailable.
Public tax history
Tax history is unavailable.
Climate risks
Neighborhood: T0K
Nearby schools
GreatSchools rating
No schools nearby
We couldn't find any schools near this home.
- C$599,0006 bd3 ba1.5k sqft552 Rogers Ave S, Picture Butte, AB T0K1V0For Sale

- C$439,0005 bd3 ba1.6k sqft405 Maple Cres W, Picture Butte, AB T0K1V0For Sale
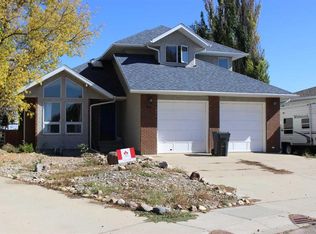
- C$419,0001 bd2 ba1.1k sqft333 Cowan Ave S #12, Picture Butte, AB T0K1V0For Sale

- C$339,9003 bd2 ba1.3k sqft605 Rogers Ave N, Picture Butte, AB T0K1V0For Sale

Similar homes
- C$349,9003 bd2 ba967 sqft407 7th St W, Picture Butte, AB T0K 1V0For Sale
 MLS ID #A2345967, Leeon Hage, Associate Broker, Re/Max Real Estate - Lethbridge (Picture Butte). courtesy of Pillar9 System
 - C$339,9003 bd2 ba1.3k sqft605 Rogers Ave N, Picture Butte, AB T0K 1V0For SaleMLS ID #A2305977, Leeon Hage, Associate Broker, Re/Max Real Estate - Lethbridge (Picture Butte). courtesy of Pillar9 System
- C$378,8004 bd2 ba816 sqft830 E 9th St N, Lethbridge, AB T1H 1Z5For Sale
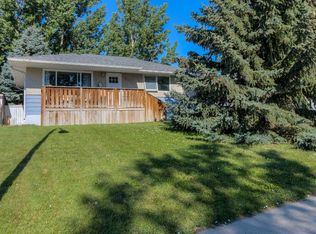 MLS ID #A2351776, Juan Halluk, Associate, Lethbridge Real Estate.Com. courtesy of Pillar9 System
 - C$355,0003 bd2 ba837 sqft510 E 10th St N, Lethbridge, AB T1H 2C8For Sale
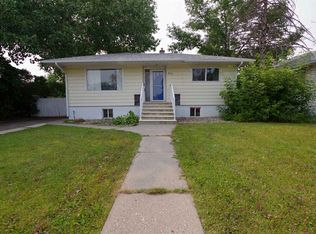 MLS ID #A2351147, James Rea, Associate Broker, Real Broker. courtesy of Pillar9 System
