Built in 1999, this modified bi-level sits in an established Picture Butte neighbourhood and was made for a family that likes room to spread out and a place to gather. The real standout is the setting. The home backs directly onto an open field with no neighbours behind, and the south-facing rear deck looks straight out over it. Inside, the main floor holds a large kitchen, an open dining area, and a living room, along with the primary bedroom, main-floor laundry, and a 4-piece bathroom. Upstairs are two more bedrooms and a second 4-piece bath, keeping the kids close but on their own level. The fully finished basement is built for entertaining, with a family room warmed by a gas fireplace, a fun nautical-themed bar, a fourth bedroom, and a 2-piece bathroom that is already plumbed for a tub or shower whenever you want to make it a full bath. Newer flooring runs through much of the home, and central air keeps things comfortable all summer. Outside is where this one earns its keep. The fully fenced 0.16-acre lot has a large multi-tiered deck topped with a pergola for shade, and a gas hookup right there for the BBQ. The insulated double attached garage is already plumbed with a gas line, ready for a heater whenever you want one, and the driveway provides plenty of parking. Close to schools, parks, and shopping, this is a practical fit for a growing family looking for more room inside and out, in a small town that stays quiet. Book your showing today!
For sale
C$480,000
609 Maple Pl N, Picture Butte, AB T0K 1V0
4beds
1,422sqft
Single Family Residence
Built in 1999
6,969 Square Feet Lot
$-- Zestimate®
C$337/sqft
C$-- HOA
What's special
Modified bi-levelLarge kitchenOpen dining areaMain-floor laundryNautical-themed barInsulated double attached garage
- 47 days
- 6
- 0
Zillow last checked:
Listing updated:
Listed by:
Cami Allred, Associate,
Onyx Realty Ltd.,
Scott Lowater, Associate,
Onyx Realty Ltd.
Source: courtesy of Pillar9 System,MLS®#: A2339367 Originating MLS®#: Lethbridge and District
Originating MLS®#: Lethbridge and DistrictFacts & features
Interior
Bedrooms & bathrooms
- Bedrooms: 4
- Bathrooms: 3
- Full bathrooms: 2
- 1/2 bathrooms: 1
Other
- Level: Main
- Dimensions: 12`7" x 12`6"
Bedroom
- Level: Upper
- Dimensions: 10`9" x 10`11"
Bedroom
- Level: Upper
- Dimensions: 11`10" x 11`1"
Bedroom
- Level: Basement
- Dimensions: 8`0" x 13`6"
Other
- Level: Main
- Dimensions: 7`9" x 7`9"
Other
- Level: Upper
- Dimensions: 8`1" x 4`11"
Other
- Level: Basement
- Dimensions: 10`6" x 6`7"
Dining room
- Level: Main
- Dimensions: 11`3" x 12`0"
Other
- Level: Basement
- Dimensions: 8`10" x 6`7"
Game room
- Level: Basement
- Dimensions: 37`10" x 15`4"
Kitchen
- Level: Main
- Dimensions: 10`9" x 12`10"
Other
- Level: Basement
- Dimensions: 5`8" x 10`9"
Laundry
- Level: Main
- Dimensions: 8`6" x 6`4"
Living room
- Level: Main
- Dimensions: 16`1" x 16`7"
Heating
- Forced Air
Cooling
- Central Air
Appliances
- Included: Dishwasher, Dryer, Garage Control(s), Refrigerator, Stove(s), Washer
- Laundry: Main Level
Features
- Ceiling Fan(s), Storage
- Flooring: Carpet, Linoleum, Tile, Vinyl
- Windows: Window Coverings
- Basement: Full
- Number of fireplaces: 1
- Fireplace features: Basement, Gas
Interior area
- Total interior livable area: 1,422 sqft
Video & virtual tour
Property
Parking
- Total spaces: 4
- Parking features: Double Garage Attached, Parking Pad
- Attached garage spaces: 2
- Has uncovered spaces: Yes
Features
- Levels: Bi-Level,Modified Bi-Level
- Stories: 1
- Patio & porch: Deck
- Exterior features: Private Yard, Storage
- Fencing: Fenced
- Frontage length: 17.07M 56`0"
Lot
- Size: 6,969 Square Feet
- Features: Back Yard, Cul-De-Sac, Front Yard, Landscaped, Lawn, No Neighbours Behind, Street Lighting
Details
- Parcel number: 56566707
- Zoning: R1
Construction
Type & style
- Home type: SingleFamily
- Property subtype: Single Family Residence
Materials
- Stucco
- Foundation: Concrete Perimeter
- Roof: Asphalt Shingle
Condition
- New construction: No
- Year built: 1999
Community & HOA
Community
- Features: Park, Playground, Sidewalks, Street Lights
- Subdivision: NONE
HOA
- Has HOA: No
Location
- Region: Picture Butte
Financial & listing details
- Price per square foot: C$337/sqft
- Date on market: 8/24/2026
- Inclusions: fridge, stove, dishwasher, washer, dryer, window coverings, garage door opener & remote, dog gates x3, wooden storage box on deck
Price history
Price history is unavailable.
Public tax history
Tax history is unavailable.
Climate risks
Neighborhood: T0K
Nearby schools
GreatSchools rating
No schools nearby
We couldn't find any schools near this home.
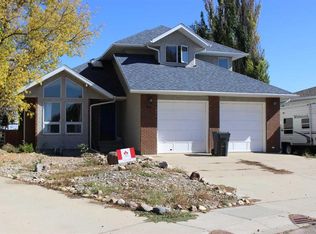
- C$439,0005 bd3 ba1.6k sqft405 Maple Cres W, Picture Butte, AB T0K1V0For Sale
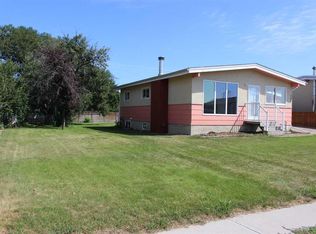
- C$339,9003 bd2 ba1.3k sqft605 Rogers Ave N, Picture Butte, AB T0K1V0For Sale

- C$365,0004 bd2 ba988 sqft504 S Centennial Ave, Picture Butte, AB T0K1V0For Sale
- C$599,0006 bd3 ba1.5k sqft552 Rogers Ave S, Picture Butte, AB T0K1V0For Sale

Similar homes
- C$599,0006 bd3 ba1.5k sqft552 Rogers Ave S, Picture Butte, AB T0K 1V0For SaleMLS ID #A2327244, Tina Friesen, Associate, Onyx Realty Ltd.. courtesy of Pillar9 System
- C$419,0001 bd2 ba1.1k sqft333 Cowan Ave S #12, Picture Butte, AB T0K 1V0For Sale
 MLS ID #A2312917, Cory Hunt, Associate, Real Broker. courtesy of Pillar9 System
 - C$464,9003 bd3 ba1.3k sqft115 NE Cougar Rd N, Lethbridge, AB T1H 6P8For Sale
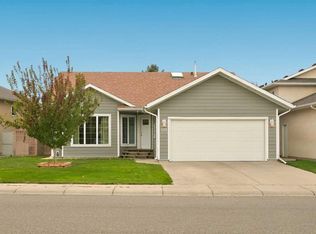 MLS ID #A2349797, Meghan Wittig, Associate, Onyx Realty Ltd.. courtesy of Pillar9 System
 - C$484,9004 bd3 ba1.2k sqft509 E Gateway Cres S, Lethbridge, AB T1K 5C3For Sale
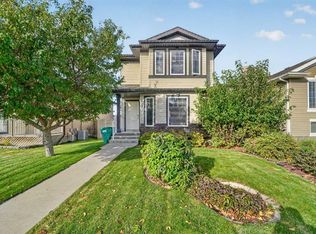 MLS ID #A2349700, Brett Gurr, Associate, Real Broker. courtesy of Pillar9 System
