Welcome home to this fully developed 1,169 sq. ft. home on a quiet street in Nobleford. With 4 bedrooms, 3 bathrooms and a functional layout, there’s plenty of room for the whole family. The spacious entry opens to a bright, vaulted open-concept living, dining and kitchen area. The primary bedroom features a 3-piece ensuite and walk-in closet, with three additional bedrooms offering plenty of flexibility for family, guests or a home office. Downstairs, the large family room provides even more space for movie nights, kids’ play space, games or gatherings. Outside, enjoy a fully landscaped, fenced yard with a deck just off the dining area and underground sprinklers. Located close to schools and parks, this is a great opportunity to enjoy a spacious home and the relaxed pace of small-town living in Nobleford.
For sale
C$462,900
513 W Centennial Ave, Lethbridge County, AB T0L 1S0
4beds
1,169sqft
Single Family Residence
Built in 2009
7,405 Square Feet Lot
$-- Zestimate®
C$396/sqft
C$-- HOA
What's special
Functional layoutSpacious entryWalk-in closetFully landscaped fenced yardUnderground sprinklers
- 60 days
- 30
- 0
Zillow last checked:
Listing updated:
Listed by:
Susy Hiebert, Associate,
Grassroots Realty Group
Source: courtesy of Pillar9 System,MLS®#: A2344252 Originating MLS®#: Lethbridge and District
Facts & features
Interior
Bedrooms & bathrooms
- Bedrooms: 4
- Bathrooms: 3
- Full bathrooms: 3
Bedroom
- Level: Main
- Dimensions: 10`5" x 9`7"
Other
- Level: Main
- Dimensions: 15`11" x 13`7"
Bedroom
- Level: Basement
- Dimensions: 10`1" x 13`0"
Bedroom
- Level: Basement
- Dimensions: 11`1" x 12`3"
Other
- Level: Main
- Dimensions: 5`5" x 9`7"
Other
- Level: Basement
- Dimensions: 5`9" x 9`4"
Other
- Level: Main
- Dimensions: 4`5" x 9`7"
Dining room
- Level: Main
- Dimensions: 10`8" x 9`0"
Family room
- Level: Basement
- Dimensions: 23`10" x 19`8"
Other
- Level: Basement
- Dimensions: 5`11" x 9`5"
Kitchen
- Level: Main
- Dimensions: 13`1" x 11`2"
Living room
- Level: Main
- Dimensions: 11`10" x 11`4"
Heating
- Forced Air, Natural Gas
Cooling
- None
Appliances
- Included: Dishwasher, Electric Stove, Refrigerator, Tankless Water Heater, Washer/Dryer
- Laundry: Main Level
Features
- See Remarks, Tankless Hot Water, Vaulted Ceiling(s)
- Flooring: Carpet, Linoleum
- Basement: Full
- Has fireplace: No
Interior area
- Total interior livable area: 1,169 sqft
Video & virtual tour
Property
Parking
- Total spaces: 4
- Parking features: Double Garage Attached, Driveway
- Attached garage spaces: 2
- Has uncovered spaces: Yes
Features
- Levels: One
- Stories: 1
- Patio & porch: Deck
- Exterior features: None
- Fencing: Fenced
- Frontage length: 18.30M 60`0"
Lot
- Size: 7,405 Square Feet
- Features: Underground Sprinklers
Details
- Additional structures: Shed(s)
- Parcel number: 57242408
- Zoning: Residential
Construction
Type & style
- Home type: SingleFamily
- Architectural style: Bungalow
- Property subtype: Single Family Residence
Materials
- Vinyl Siding
- Foundation: Concrete Perimeter
- Roof: Asphalt Shingle
Condition
- New construction: No
- Year built: 2009
Community & HOA
Community
- Features: Playground
- Subdivision: NONE
HOA
- Has HOA: No
Location
- Region: Lethbridge County
Financial & listing details
- Price per square foot: C$396/sqft
- Date on market: 9/11/2026
- Inclusions: Fridge, Stove, Dishwasher, Washer/Dryer, Garage Door Opener and Remote, Shed, Shelving in Garage. Trampoline (optional)
Price history
Price history is unavailable.
Public tax history
Tax history is unavailable.
Climate risks
Neighborhood: T0L
Nearby schools
GreatSchools rating
No schools nearby
We couldn't find any schools near this home.
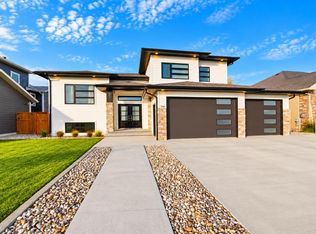
- C$599,9005 bd3 ba1.6k sqft602 E 5th Ave, Lethbridge County, AB T0L1S0For Sale

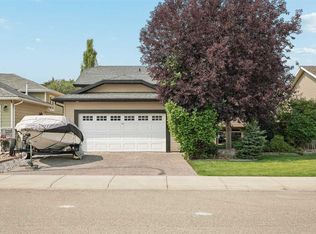
- C$690,0006 bd3 ba1.8k sqft506 E 5th Ave, Lethbridge County, AB T0L1S0For Sale
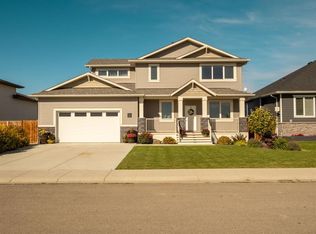
- C$584,9995 bd3 ba1.1k sqft622 E Centennial Ave, Lethbridge County, AB T0L1S0For Sale
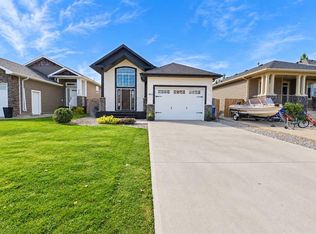
- C$599,0004 bd4 ba1.9k sqft521 S Kipp St, Lethbridge County, AB T0L1S0For Sale
Similar homes
- C$465,0005 bd3 ba1.2k sqft422 N 11th St, Lethbridge County, AB T0L 1S0For Sale
 MLS ID #A2351412, Neil Friesen, Associate, Real Broker. courtesy of Pillar9 System
- C$422,0005 bd2 ba1.4k sqft119 S Kipp St, Nobleford, AB T0L 1S0For Sale
 MLS ID #A2351778, Evert Vande Stroet, Associate, Real Estate Centre - Coaldale. courtesy of Pillar9 System
- C$584,9995 bd3 ba1.1k sqft622 E Centennial Ave, Lethbridge County, AB T0L 1S0For SaleMLS ID #A2339035, Amy Tamaki, Associate, Onyx Realty Ltd.. courtesy of Pillar9 System
- C$369,0004 bd2 ba970 sqft321 S 10b St, Lethbridge County, AB T0L 1S0For Sale
 MLS ID #A2352916, Hank Van Hierden, Associate, Real Estate Centre - Fort Macleod. courtesy of Pillar9 System
