Nestled in the desirable Indian Battle Heights community on Lethbridge’s west side, this bi-level home offers both comfort and convenience. With 944 square feet of thoughtfully designed living space, it features an open floorplan that maximizes natural light. Upstairs, two spacious bedrooms provide restful retreats, while the finished basement includes two additional bedrooms. Laminate, carpet, and linoleum flooring throughout create a warm, low-maintenance environment, and energy-efficient vinyl windows enhance comfort. Step outside to a newly rebuilt deck overlooking the landscaped backyard, and enjoy year-round comfort with newly installed central air. The property offers four off-street parking spaces—two in the front driveway and two accessed from the back alley—and a second kitchen in the basement, making it ideal for families or investors looking to rent out all four bedrooms to university students. Its prime location near schools, shopping, streetlights, and community sidewalks further enhances its appeal.
For sale
C$389,000
700 Red Crow Blvd W, Lethbridge, AB T1K 7L8
4beds
944sqft
Single Family Residence
Built in 1999
3,920 Square Feet Lot
$-- Zestimate®
C$412/sqft
C$-- HOA
What's special
Energy-efficient vinyl windowsLandscaped backyardNewly installed central airFour off-street parking spaces
- 3 days
- 33
- 11
Zillow last checked:
Listing updated:
Listed by:
Tracey Dumonceau, Associate,
Lethbridge Real Estate.Com
Source: courtesy of Pillar9 System,MLS®#: A2356899 Originating MLS®#: Lethbridge and District
Facts & features
Interior
Bedrooms & bathrooms
- Bedrooms: 4
- Bathrooms: 2
- Full bathrooms: 2
Bedroom
- Level: Main
- Dimensions: 11`6" x 8`8"
Other
- Level: Main
- Dimensions: 11`6" x 13`8"
Bedroom
- Level: Basement
- Dimensions: 10`4" x 12`8"
Bedroom
- Level: Basement
- Dimensions: 10`11" x 10`9"
Other
- Level: Main
- Dimensions: 8`8" x 5`0"
Other
- Level: Basement
- Dimensions: 6`10" x 7`4"
Dining room
- Level: Main
- Dimensions: 11`2" x 9`4"
Other
- Level: Basement
- Dimensions: 6`10" x 9`3"
Game room
- Level: Basement
- Dimensions: 14`6" x 15`11"
Kitchen
- Level: Main
- Dimensions: 11`2" x 11`10"
Living room
- Level: Main
- Dimensions: 15`1" x 10`5"
Heating
- Forced Air, Natural Gas
Cooling
- Central Air
Appliances
- Included: Dishwasher, Dryer, Refrigerator, Stove(s), Washer
- Laundry: In Basement
Features
- No Smoking Home, Open Floorplan
- Flooring: Carpet, Laminate, Linoleum
- Windows: Vinyl Windows, Window Coverings
- Basement: Full
- Has fireplace: No
Interior area
- Total interior livable area: 944.71 sqft
Video & virtual tour
Property
Parking
- Total spaces: 4
- Parking features: Alley Access, Concrete, Off Street, On Street
- Has uncovered spaces: Yes
Features
- Levels: Bi-Level
- Stories: 1
- Patio & porch: Deck
- Exterior features: Private Yard
- Fencing: Partial
- Frontage length: 11.89M 39`0"
Lot
- Size: 3,920 Square Feet
- Features: Back Lane, Back Yard, Front Yard, Landscaped, Lawn
Details
- Parcel number: 112242865
- Zoning: R-L
Construction
Type & style
- Home type: SingleFamily
- Property subtype: Single Family Residence
Materials
- Concrete, Vinyl Siding, Wood Frame
- Foundation: Concrete Perimeter
- Roof: Asphalt Shingle
Condition
- New construction: No
- Year built: 1999
Community & HOA
Community
- Features: Sidewalks, Street Lights
- Subdivision: Indian Battle Heights
HOA
- Has HOA: No
Location
- Region: Lethbridge
Financial & listing details
- Price per square foot: C$412/sqft
- Date on market: 11/6/2026
- Inclusions: 2 TV mounts, shed
Price history
Price history is unavailable.
Public tax history
Tax history is unavailable.
Climate risks
Neighborhood: Indian Battle Heights
Nearby schools
GreatSchools rating
No schools nearby
We couldn't find any schools near this home.
Similar homes
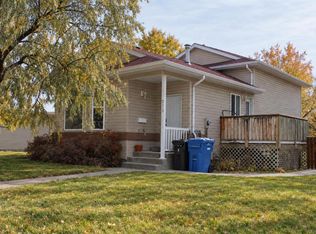
- C$399,9004 bd3 ba1.1k sqft44 E Lakhota Rd W, Lethbridge, AB T1K 6J1For Sale
 MLS ID #A2325817, Miles Godlonton, Associate Broker, Lethbridge Real Estate.Com. courtesy of Pillar9 System
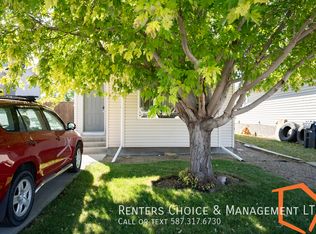
- C$410,0004 bd2 ba905 sqft635 S Aberdeen Cres W, Lethbridge, AB T1J 5A9For Sale
 MLS ID #A2351423, Mar'yana Hryhorash, Associate, Grassroots Realty Group. courtesy of Pillar9 System
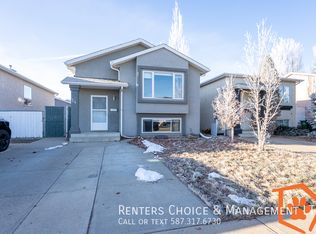
- C$419,0004 bd4 ba1.2k sqft71 S Keystone Mdws W, Lethbridge, AB T1J 5C4For Sale
 MLS ID #A2350779, Tawny Dere, Associate, Real Broker. courtesy of Pillar9 System
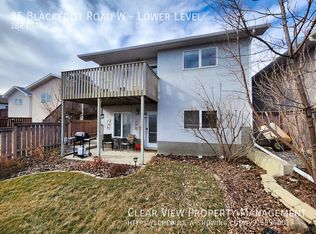
- C$410,0003 bd3 ba1.2k sqft2414 E 20th St N, Lethbridge, AB T1H 4T8For Sale
 MLS ID #A2356982, Whitney Maronda, Associate, Re/Max Real Estate - Lethbridge. courtesy of Pillar9 System
