DOUBLE GARAGE!! Many people who live together fight over who's vehicle gets to park in the garage, but in this condo you don't need to fight because there is room for 2! Step into a haven within Copperwood, where modern living meets convenient comfort in this beautifully appointed 2-storey townhouse. This family home offers a generous 1256 square feet of living space, thoughtfully designed with both style and practicality in mind, featuring durable laminate flooring throughout the main living areas complemented by cozy carpets upstairs. An inviting front porch welcomes you inside, leading to a bright kitchen boasting a convenient island, ample storage, and a practical pantry—perfect for culinary adventures. Adjacent, the living area provides a warm space for relaxation, while the half bathroom offers added convenience for guests. Ascend to the second level to discover three well-appointed bedrooms, including a spacious primary suite complete with a luxurious four-piece ensuite bath—a tranquil retreat for restful nights. Two additional bedrooms share a full four-piece bathroom, catering to the needs of your family. Laundry facilities located conveniently upstairs simplify your routine, while the unfinished basement provides boundless potential for recreation, storage, or future expansion. Notably, this condo includes a double garage providing secure parking , along with visitor parking within the complex. Enjoy peace of mind knowing snow removal, trash disposal, and visitor parking are handled by the association, allowing more time to appreciate the community amenities—including nearby YMCA, parks, schools, shopping, sidewalks, and walking/bike paths—all within easy reach.
For sale
C$399,900
210 N Firelight Way W #406, Lethbridge, AB T1J 5T3
3beds
1,256sqft
Townhouse
Built in 2019
4,356 Square Feet Lot
$-- Zestimate®
C$318/sqft
C$213/mo HOA
What's special
Double garageInviting front porchBright kitchenConvenient islandAmple storagePractical pantryThree well-appointed bedrooms
- 1 day
- 4
- 0
Zillow last checked:
Listing updated:
Listed by:
Justin Lariviere, Associate,
Grassroots Realty Group
Source: courtesy of Pillar9 System,MLS®#: A2356405 Originating MLS®#: Lethbridge and District
Facts & features
Interior
Bedrooms & bathrooms
- Bedrooms: 3
- Bathrooms: 3
- Full bathrooms: 2
- 1/2 bathrooms: 1
Bedroom
- Level: Upper
- Dimensions: 9`5" x 11`4"
Bedroom
- Level: Upper
- Dimensions: 9`4" x 11`3"
Bedroom
- Level: Upper
- Dimensions: 13`5" x 15`8"
Other
- Level: Main
- Dimensions: 4`10" x 5`1"
Other
- Level: Upper
- Dimensions: 5`4" x 11`0"
Other
- Level: Upper
- Dimensions: 5`3" x 9`1"
Dining room
- Level: Main
- Dimensions: 9`11" x 13`0"
Other
- Level: Basement
- Dimensions: 6`2" x 9`9"
Kitchen
- Level: Main
- Dimensions: 9`3" x 13`0"
Laundry
- Level: Upper
- Dimensions: 5`7" x 7`5"
Living room
- Level: Main
- Dimensions: 11`7" x 10`8"
Walk in closet
- Level: Upper
- Dimensions: 9`5" x 4`7"
Heating
- Forced Air
Cooling
- Central Air
Appliances
- Included: Dishwasher, Garage Control(s), Microwave Hood Fan, Refrigerator, Stove(s), Washer/Dryer
- Laundry: Upper Level
Features
- Kitchen Island, Pantry, Storage
- Flooring: Carpet, Laminate
- Basement: Full
- Has fireplace: No
- Common walls with other units/homes: 2+ Common Walls
Interior area
- Total interior livable area: 1,256 sqft
Property
Parking
- Total spaces: 4
- Parking features: Double Garage Attached, Attached Garage
- Attached garage spaces: 2
Features
- Levels: Two,2 Storey
- Stories: 1
- Patio & porch: Front Porch
- Exterior features: None
- Fencing: None
Lot
- Size: 4,356 Square Feet
- Features: Front Yard, Lawn
Details
- Parcel number: 112749832
- Zoning: R-75
Construction
Type & style
- Home type: Townhouse
- Property subtype: Townhouse
- Attached to another structure: Yes
Materials
- Concrete, Mixed, Vinyl Siding, Wood Frame
- Foundation: Concrete Perimeter
- Roof: Asphalt Shingle
Condition
- New construction: No
- Year built: 2019
Community & HOA
Community
- Features: Park, Sidewalks, Street Lights
- Subdivision: Copperwood
HOA
- Has HOA: Yes
- Amenities included: Snow Removal, Trash, Visitor Parking
- Services included: Common Area Maintenance, Insurance, Parking, Professional Management, Reserve Fund Contributions, Snow Removal, Trash
- HOA fee: C$213 monthly
Location
- Region: Lethbridge
Financial & listing details
- Price per square foot: C$318/sqft
- Date on market: 11/4/2026
- Inclusions: Fridge(AS/IS-ice maker does not work), stove, dishwasher, washer, dryer, central air conditioner, garage door opener+ remote
Price history
Price history is unavailable.
Public tax history
Tax history is unavailable.
Climate risks
Neighborhood: Copperwood
Nearby schools
GreatSchools rating
No schools nearby
We couldn't find any schools near this home.
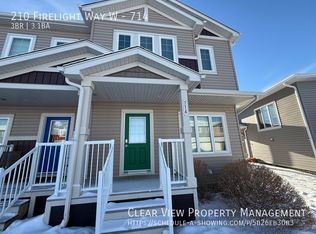
- C$--3 bd4 ba1.7k sqft210 Firelight Way W #714, Lethbridge, AB T1J5T3Off Market
- C$--1 bd1 ba-- sqft820B Coalbrook Close W, Lethbridge, AB T1J5L5Off Market

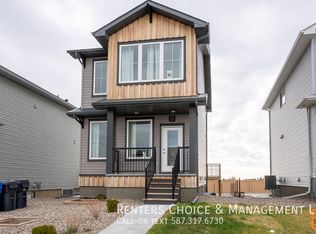
- C$--3 bd3 ba-- sqft820A Coalbrook Close W, Lethbridge, AB T1J5L5Off Market
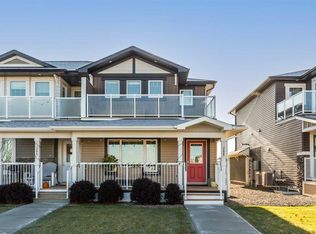
- C$419,9003 bd3 ba1.2k sqft210 SW Firelight Way W #308, Lethbridge, AB T1J5T3For Sale
Similar homes
- C$349,9003 bd3 ba1.2k sqft210 Firelight Way W #1402, Lethbridge, AB T1J 5T3For Sale
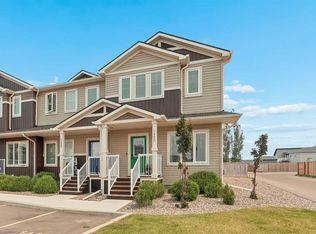 MLS ID #A2331332, Darren Atkins, Associate, Onyx Realty Ltd.. courtesy of Pillar9 System
- C$425,0003 bd4 ba1.3k sqft69 NW Aquitania Cir W #4, Lethbridge, AB T1J 5M5For Sale
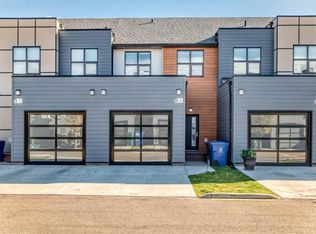 MLS ID #A2353274, Meagan Turner, Associate, Century 21 Foothills South Real Estate. courtesy of Pillar9 System
- C$384,9003 bd4 ba1.1k sqft450 Highlands Blvd W #4, Lethbridge, AB T1J 5K5For Sale
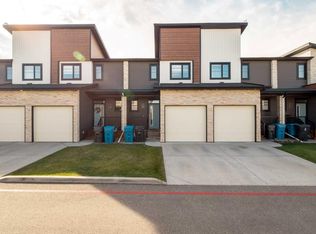 Century 21 Canada
- C$399,0003 bd4 ba1.1k sqft466 N Highlands Blvd W #2, Lethbridge, AB T1J 5K5For Sale
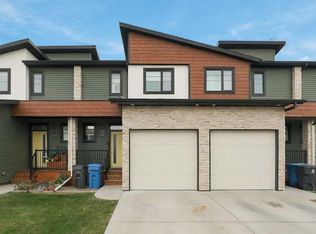 MLS ID #A2351243, Felina Squires, Associate, Onyx Realty Ltd.. courtesy of Pillar9 System
