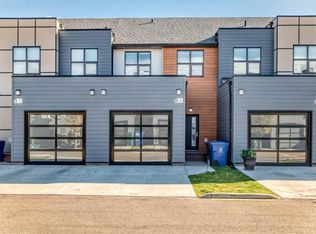
Welcome to this beautiful home in the popular community of Copperwood! Enjoy the best of both worlds with stunning lake views, abundant greenspace, and scenic walking paths right in your neighbourhood. This well-appointed home features 3 bedrooms and 2.5 bathrooms, with a thoughtful layout designed for comfortable everyday living. Right through the front entrance you’ll feel the open space of the main level, where the Great Room flows naturally into the dining room and modern kitchen. Upstairs the spacious primary bedroom is a true retreat, complete with a beautiful ensuite and an extensive upper deck where you can relax and take in the beautiful lake views. Right off of the primary bedroom you can enjoy the added convenience of a walk-through laundry area leading directly into a walk-in closet. Additional noteworthy features include: - Double rear-attached garage. - Fresh paint within the last couple of years. - Air conditioning for year-round comfort. - Basement with excellent potential to develop or use as storage, flex space, or gym space. - Large front veranda to enjoy the open-space and gorgeous views of the lake This home is the full package and has potential for buyers of all life stages, so ask your realtor about viewing this property today!
For sale
C$419,900
210 SW Firelight Way W #308, Lethbridge, AB T1J 5T3
3beds
1,276sqft
Townhouse
Built in 2020
4,356 Square Feet Lot
$-- Zestimate®
C$329/sqft
C$213/mo HOA
What's special
Stunning lake viewsAbundant greenspaceBeautiful ensuiteDouble rear-attached garage
- 21 hours
- 6
- 0
Zillow last checked:
Listing updated:
Listed by:
Eric Dekens, Associate,
Lethbridge Real Estate.Com,
Jennifer Brodoway, Associate,
Lethbridge Real Estate.Com
Source: courtesy of Pillar9 System,MLS®#: A2356122 Originating MLS®#: Lethbridge and District
Facts & features
Interior
Bedrooms & bathrooms
- Bedrooms: 3
- Bathrooms: 3
- Full bathrooms: 2
- 1/2 bathrooms: 1
Other
- Level: Second
- Dimensions: 13`7" x 15`6"
Bedroom
- Level: Second
- Dimensions: 9`8" x 11`1"
Bedroom
- Level: Second
- Dimensions: 9`3" x 11`1"
Other
- Level: Main
Other
- Level: Second
Other
- Level: Second
Dining room
- Level: Main
- Dimensions: 9`7" x 12`7"
Kitchen
- Level: Main
- Dimensions: 9`1" x 12`7"
Laundry
- Level: Second
- Dimensions: 5`7" x 7`3"
Living room
- Level: Main
- Dimensions: 13`11" x 11`8"
Heating
- Forced Air
Cooling
- None
Appliances
- Included: See Remarks
- Laundry: In Unit, Upper Level
Features
- Breakfast Bar, Pantry, Storage
- Flooring: Carpet, Laminate, Tile
- Basement: Full
- Has fireplace: No
- Common walls with other units/homes: 2+ Common Walls
Interior area
- Total interior livable area: 1,276 sqft
- Finished area above ground: 1,276
- Finished area below ground: 499
Property
Parking
- Total spaces: 4
- Parking features: Concrete, Double Garage Attached, Attached Garage
- Attached garage spaces: 2
- Has uncovered spaces: Yes
Features
- Levels: Two,2 Storey
- Stories: 1
- Patio & porch: Balcony(s), Front Porch
- Exterior features: Balcony, Private Entrance
- Fencing: None
Lot
- Size: 4,356 Square Feet
- Features: Landscaped, Standard Shaped Lot
Details
- Parcel number: 112749830
- Zoning: R-75
Construction
Type & style
- Home type: Townhouse
- Property subtype: Townhouse
- Attached to another structure: Yes
Materials
- Vinyl Siding
- Foundation: Concrete Perimeter
- Roof: Asphalt Shingle
Condition
- New construction: No
- Year built: 2020
Community & HOA
Community
- Features: Park, Playground
- Subdivision: Copperwood
HOA
- Has HOA: Yes
- Amenities included: Snow Removal, Trash
- Services included: Common Area Maintenance, Maintenance Grounds, Parking, Professional Management, Reserve Fund Contributions, Snow Removal, Trash
- HOA fee: C$213 monthly
Location
- Region: Lethbridge
Financial & listing details
- Price per square foot: C$329/sqft
- Date on market: 11/4/2026
- Inclusions: Fridge, Stove, Microwave, Dishwasher, Washer/Dryer, Garage Remotes (2)
Price history
Price history is unavailable.
Public tax history
Tax history is unavailable.
Climate risks
Neighborhood: Copperwood
Nearby schools
GreatSchools rating
No schools nearby
We couldn't find any schools near this home.
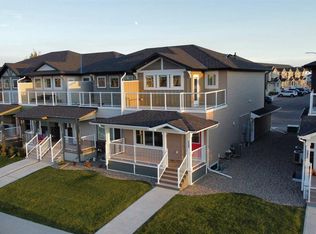
- C$413,5003 bd3 ba1.2k sqft210 NW Firelight Way W #110, Lethbridge, AB T1J5T3For Sale
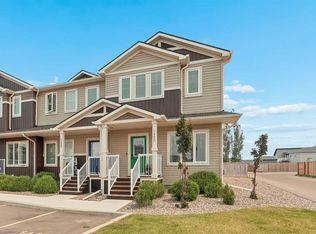
- C$349,9003 bd3 ba1.2k sqft210 Firelight Way W #1402, Lethbridge, AB T1J5T3For Sale
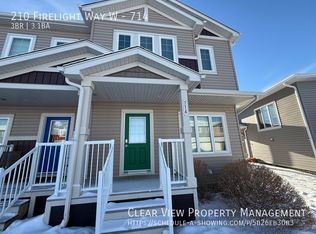
- C$--3 bd4 ba1.7k sqft210 Firelight Way W #714, Lethbridge, AB T1J5T3Off Market
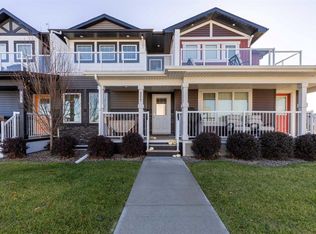
- C$399,9003 bd3 ba1.2k sqft210 N Firelight Way W #406, Lethbridge, AB T1J5T3For Sale
Similar homes
- C$399,9003 bd3 ba1.2k sqft210 N Firelight Way W #406, Lethbridge, AB T1J 5T3For SaleMLS ID #A2356405, Justin Lariviere, Associate, Grassroots Realty Group. courtesy of Pillar9 System
- C$413,5003 bd3 ba1.2k sqft210 NW Firelight Way W #110, Lethbridge, AB T1J 5T3For SaleMLS ID #A2354104, Nathan Watson, Associate, Lethbridge Real Estate.Com. courtesy of Pillar9 System
- C$425,0003 bd4 ba1.3k sqft69 NW Aquitania Cir W #4, Lethbridge, AB T1J 5M5For Sale
 MLS ID #A2353274, Meagan Turner, Associate, Century 21 Foothills South Real Estate. courtesy of Pillar9 System
- C$349,9003 bd3 ba1.2k sqft210 Firelight Way W #1402, Lethbridge, AB T1J 5T3For SaleMLS ID #A2331332, Darren Atkins, Associate, Onyx Realty Ltd.. courtesy of Pillar9 System
