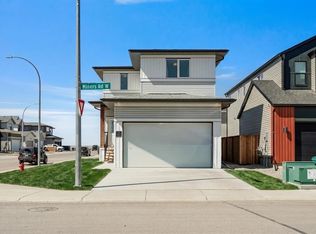
Live upstairs and operate your business from the main floor at 1064 Coalbrook Gate W. Located in West Lethbridge’s Copperwood community, this unique property combines comfortable residential living with a professionally upgraded commercial space. The main floor features a separate exterior entrance, dedicated HVAC and plumbing systems, and full permitting through the City of Lethbridge for commercial use. The commercial area operates independently from the residence, providing a practical separation between work and home. Currently used as a hair salon, the flexible space may suit a variety of professional or service-based businesses. The two upper levels offer three bedrooms, four bathrooms, quartz countertops, built-in appliances, and a modern, move-in-ready layout. With no condo fees and a low-maintenance irrigated front yard, the property is designed for easy ownership. Conveniently located near the Cor Van Raay YMCA and the University of Lethbridge, this versatile property offers an excellent opportunity to live, work, and invest in one location with a built in client base at your doorstep. All the heavy lifting has been done! Bring your business idea and explore the possibilities. Most furnishings may also be available for purchase.
For sale
C$685,900
1064 Coalbrook Close W, Lethbridge, AB T1J 5M9
3beds
2,525sqft
Townhouse
Built in 2022
2,613 Square Feet Lot
$-- Zestimate®
C$272/sqft
C$-- HOA
What's special
Thoughtfully arranged layoutQuartz countertopsBuilt-in appliancesFront yard is irrigated
- 92 days
- 2
- 0
Zillow last checked:
Listing updated:
Listed by:
Rod Klassen, Associate,
Lethbridge Real Estate.Com,
Justin Myer, Broker,
Lethbridge Real Estate.Com
Source: courtesy of Pillar9 System,MLS®#: A2323042 Originating MLS®#: Lethbridge and District
Originating MLS®#: Lethbridge and DistrictFacts & features
Interior
Bedrooms & bathrooms
- Bedrooms: 3
- Bathrooms: 4
- Full bathrooms: 2
- 1/2 bathrooms: 2
Other
- Level: Third
- Dimensions: 13`5" x 11`8"
Bedroom
- Level: Third
- Dimensions: 12`7" x 10`4"
Bedroom
- Level: Third
- Dimensions: 12`7" x 10`3"
Other
- Level: Main
- Dimensions: 6`6" x 4`11"
Other
- Level: Second
- Dimensions: 6`8" x 4`9"
Other
- Level: Third
- Dimensions: 8`5" x 7`8"
Other
- Level: Third
- Dimensions: 12`0" x 5`3"
Dining room
- Level: Second
- Dimensions: 10`6" x 12`9"
Kitchen
- Level: Second
- Dimensions: 17`8" x 10`1"
Living room
- Level: Second
- Dimensions: 21`1" x 18`9"
Office
- Level: Main
- Dimensions: 41`4" x 14`8"
Heating
- Forced Air, Natural Gas, See Remarks
Cooling
- Central Air
Appliances
- Included: Built-In Oven, Built-In Refrigerator, Dishwasher, Dryer, Electric Cooktop, Microwave, Washer, Washer/Dryer Stacked
- Laundry: Multiple Locations
Features
- Built-in Features, Double Vanity, Quartz Counters
- Flooring: Carpet
- Basement: None
- Has fireplace: No
- Common walls with other units/homes: 1 Common Wall,End Unit
Interior area
- Total interior livable area: 2,525 sqft
Property
Parking
- Total spaces: 2
- Parking features: Off Street, Parking Pad
- Has uncovered spaces: Yes
Features
- Levels: Three Or More,3 (or more) Storey
- Stories: 1
- Patio & porch: Deck
- Exterior features: Balcony, Storage
- Fencing: Fenced
- Frontage length: 7.92M 26`0"
Lot
- Size: 2,613 Square Feet
- Features: Back Lane, Back Yard, City Lot, Front Yard, Landscaped, Lawn
Details
- Parcel number: 112403938
- Zoning: U-I
Construction
Type & style
- Home type: Townhouse
- Property subtype: Townhouse
- Attached to another structure: Yes
Materials
- Mixed
- Foundation: Concrete Perimeter
- Roof: Asphalt Shingle
Condition
- New construction: No
- Year built: 2022
Community & HOA
Community
- Features: Sidewalks, Street Lights
- Subdivision: Copperwood
HOA
- Has HOA: No
Location
- Region: Lethbridge
Financial & listing details
- Price per square foot: C$272/sqft
- Date on market: 6/24/2026
- Inclusions: Built in fridge, built in oven, built in microwave, built in cooktop, dishwasher, stackable washer/ dryer, washer and dryer in business area, all furnishings in commercial area
Price history
Price history is unavailable.
Public tax history
Tax history is unavailable.
Climate risks
Neighborhood: Copperwood
Nearby schools
GreatSchools rating
No schools nearby
We couldn't find any schools near this home.
- C$--1 bd1 ba-- sqft820B Coalbrook Close W, Lethbridge, AB T1J5L5Off Market

- C$--3 bd3 ba-- sqft820A Coalbrook Close W, Lethbridge, AB T1J5L5Off Market
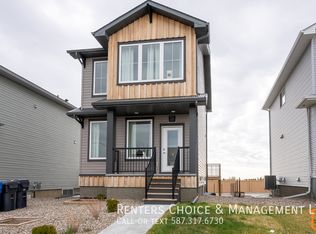
- C$359,9003 bd3 ba1.2k sqft210 Firelight Way W #1402, Lethbridge, AB T1J5T3For Sale
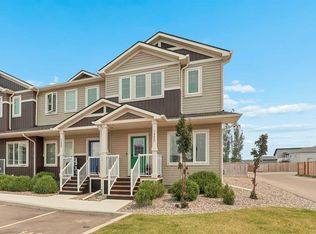
- C$--3 bd4 ba1.7k sqft210 Firelight Way W #714, Lethbridge, AB T1J5T3Off Market
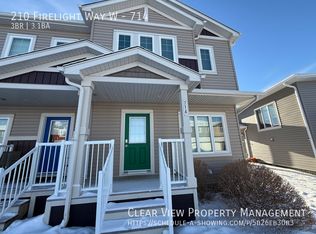
Similar homes
- C$634,9003 bd4 ba2k sqft781 Atlantic Cv W, Lethbridge, AB T1J 5S9For Sale
 MLS ID #A2336088, Rylan James, Associate, Onyx Realty Ltd.. courtesy of Pillar9 System
 - C$695,0005 bd4 ba1.9k sqft55 NE Riverhurst Cv W, Lethbridge, AB T1K 6Y8For Sale
 MLS ID #A2345114, Raiden Semach, Associate, Clearview Property Management Ltd.. courtesy of Pillar9 System
 - C$674,9005 bd3 ba1.5k sqft64 NE Riverwood Mnr W, Lethbridge, AB T1K 7Y2For Sale
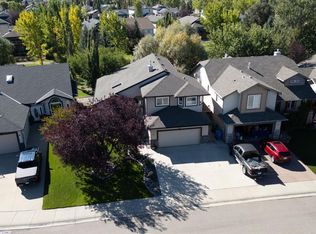 MLS ID #A2338267, Miranda Neufeld, Associate, Re/Max Real Estate - Lethbridge. courtesy of Pillar9 System
 - C$649,9995 bd4 ba1.5k sqft2 E Miners Rd W, Lethbridge, AB T1J 5T9For Sale
 MLS ID #A2303881, Felina Squires, Associate, Onyx Realty Ltd.. courtesy of Pillar9 System
