Some homes just feel bright the moment you walk in, and this one earns it honestly, with big windows throughout bringing in natural light from morning to evening. This 1289sqft 2-storey in Copperwood was built in 2019 and is listed at $419,900. The main floor is open concept, with the living room, dining room and kitchen all flowing together in one easy space. The kitchen has stainless steel appliances, quartz counters and a good sized island, and opposite the island is a built-in wall feature that works for books, decor or plants, the kind of detail that makes the room feel finished rather than just functional. A half bathroom rounds out the main floor, and central air conditioning keeps the whole house comfortable through the summer. Upstairs are 3 bedrooms and 2 full bathrooms, including a primary bedroom with its own ensuite. The laundry is upstairs as well, right where the bedrooms are, which is a small thing you appreciate every single week. The basement is unfinished and ready for whatever comes next, whether that is more living space, a home gym or room to grow into down the road. Outside is where the corner lot shows its value. The yard is big, fully fenced and private, with a double parking pad off the back alley. The location is close to everything you need and want. The Crossings shopping area is nearby with a No Frills grocery store, restaurants and everyday services, and the Cor Van Raay YMCA and Cavendish Farms Centre are close by for recreation. Firelight Park and Miner's Landing Park are in the neighbourhood, with pathways connecting through to Coalbanks Park. This is a solid fit for a young family, a first time buyer stepping into a newer home, or anyone who wants a bright, low maintenance house on a corner lot in a growing west side neighbourhood, without paying new build prices.
For sale
C$419,900
855 S Coalbrook Close W, Lethbridge, AB T1J 5T7
3beds
1,289sqft
Single Family Residence
Built in 2019
4,791 Square Feet Lot
$-- Zestimate®
C$326/sqft
C$-- HOA
What's special
Quartz countersGood sized islandCentral air conditioningCorner lot
- 1 hour
- 3
- 0
Zillow last checked:
Listing updated:
Listed by:
Nathan Watson, Associate,
Lethbridge Real Estate.Com
Source: courtesy of Pillar9 System,MLS®#: A2359681 Originating MLS®#: Lethbridge and District
Facts & features
Interior
Bedrooms & bathrooms
- Bedrooms: 3
- Bathrooms: 3
- Full bathrooms: 2
- 1/2 bathrooms: 1
Other
- Level: Upper
- Dimensions: 11`0" x 11`1"
Bedroom
- Level: Upper
- Dimensions: 9`6" x 9`5"
Bedroom
- Level: Upper
- Dimensions: 9`5" x 9`7"
Other
- Level: Main
- Dimensions: 4`4" x 5`0"
Other
- Level: Upper
- Dimensions: 4`11" x 7`10"
Other
- Level: Upper
- Dimensions: 9`6" x 6`10"
Dining room
- Level: Main
- Dimensions: 12`3" x 7`7"
Kitchen
- Level: Main
- Dimensions: 12`3" x 9`11"
Living room
- Level: Main
- Dimensions: 12`3" x 14`8"
Heating
- Forced Air
Cooling
- Central Air
Appliances
- Included: Dishwasher, Electric Stove, Microwave Hood Fan, Refrigerator, Washer/Dryer
- Laundry: Upper Level
Features
- Built-in Features, Kitchen Island, No Smoking Home, Quartz Counters, See Remarks, Walk-In Closet(s)
- Flooring: Carpet
- Windows: Vinyl Windows
- Basement: Full
- Has fireplace: No
Interior area
- Total interior livable area: 1,289 sqft
- Finished area above ground: 1,289
Property
Parking
- Total spaces: 2
- Parking features: Concrete, Off Street, Parking Pad
- Has uncovered spaces: Yes
Features
- Levels: Two,2 Storey
- Stories: 1
- Patio & porch: Patio
- Exterior features: Private Entrance, Private Yard
- Fencing: Fenced
- Frontage length: 13.41M 44`0"
Lot
- Size: 4,791 Square Feet
- Features: Back Lane, Back Yard, Corner Lot, Landscaped, Lawn, Standard Shaped Lot
Details
- Parcel number: 112403894
- Zoning: R-CL
Construction
Type & style
- Home type: SingleFamily
- Property subtype: Single Family Residence
Materials
- Vinyl Siding
- Foundation: Concrete Perimeter
- Roof: Asphalt Shingle
Condition
- New construction: No
- Year built: 2019
Community & HOA
Community
- Features: Lake, Park, Playground, Sidewalks, Street Lights
- Subdivision: Copperwood
HOA
- Has HOA: No
Location
- Region: Lethbridge
Financial & listing details
- Price per square foot: C$326/sqft
- Date on market: 11/21/2026
- Inclusions: Fridge, Stove, Dishwasher, OTR Microwave, Washer/Dryer, Central A/C, TV mount in Living Room, Blinds
Price history
Price history is unavailable.
Public tax history
Tax history is unavailable.
Climate risks
Neighborhood: Copperwood
Nearby schools
GreatSchools rating
No schools nearby
We couldn't find any schools near this home.
- C$685,9003 bd4 ba2.5k sqft1064 Coalbrook Close W, Lethbridge, AB T1J5M9For Sale
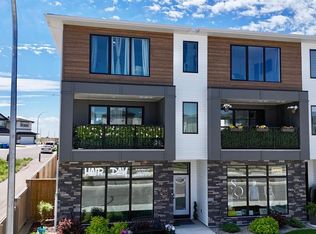
- C$349,9003 bd3 ba1.2k sqft210 Firelight Way W #1402, Lethbridge, AB T1J5T3For Sale
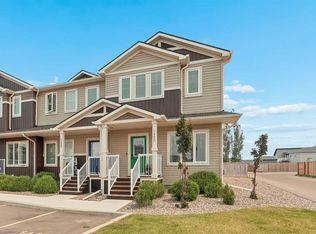
- C$411,9003 bd3 ba1.2k sqft210 SW Firelight Way W #308, Lethbridge, AB T1J5T3For Sale
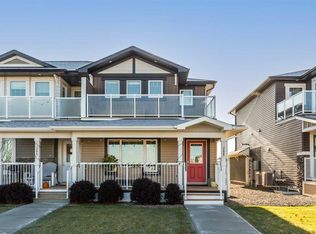
- C$--1 bd1 ba-- sqft820B Coalbrook Close W, Lethbridge, AB T1J5L5Off Market

Similar homes
- C$439,9005 bd3 ba1.3k sqft80 Cambridge Rd W, Lethbridge, AB T1K 4V9For Sale
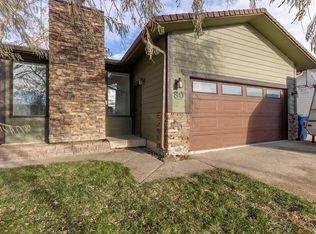 MLS ID #A2358900, Darren Gugyelka, Associate, Grassroots Realty Group. courtesy of Pillar9 System
- C$425,0003 bd2 ba1k sqft800 N Mount Sundance Ln W, Lethbridge, AB T1J 0T2For Sale
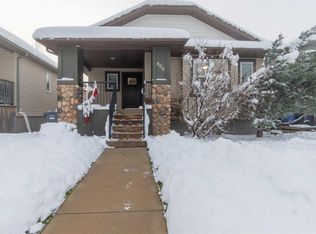 MLS ID #A2358793, Justin Lariviere, Associate, Grassroots Realty Group. courtesy of Pillar9 System
- C$399,9004 bd2 ba921 sqft9 SE Rutgers Cres W, Lethbridge, AB T1K 4S8For Sale
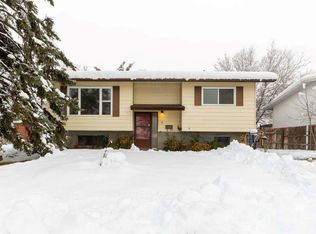 MLS ID #A2358788, Justin Lariviere, Associate, Grassroots Realty Group. courtesy of Pillar9 System
- C$419,9003 bd4 ba1.3k sqft69 Aquitania Cir W #4, Lethbridge, AB T1J 5M5For Sale
 Century 21 Canada
