Welcome to this beautifully maintained two-storey home in Copperwood, featuring four bedrooms, four bathrooms and bright, inviting living spaces. Move-in ready, this home offers an open-concept main floor with large windows that fill the space with natural light. The thoughtfully designed layout is ideal for comfortable everyday living and entertaining family and friends. Front and rear decks extend your living space outdoors, while the beautifully landscaped backyard and pergola provide a welcoming setting for barbecues, gatherings or a quiet evening at home. A rear parking pad provides convenient off-street parking and space for a future garage, subject to approval. Located just minutes from schools, shopping and the YMCA, with walking and biking trails nearby, this home brings together comfort, outdoor enjoyment and everyday convenience in a desirable west Lethbridge neighbourhood.
For sale
C$499,900
531 SW Moonlight Ln W, Lethbridge, AB T1J 5K1
4beds
1,412sqft
Single Family Residence
Built in 2014
3,484 Square Feet Lot
$-- Zestimate®
C$354/sqft
C$-- HOA
What's special
Four bedroomsFour bathroomsBright inviting living spacesOpen-concept main floorBeautifully landscaped backyard
- 2 days
- 10
- 0
Zillow last checked:
Listing updated:
Listed by:
Kevin Corbett, Associate,
Real Broker
Source: courtesy of Pillar9 System,MLS®#: A2353808 Originating MLS®#: Calgary
Facts & features
Interior
Bedrooms & bathrooms
- Bedrooms: 4
- Bathrooms: 4
- Full bathrooms: 3
- 1/2 bathrooms: 1
Other
- Level: Upper
- Dimensions: 13`8" x 14`7"
Bedroom
- Level: Upper
- Dimensions: 9`3" x 11`3"
Bedroom
- Level: Upper
- Dimensions: 9`4" x 9`11"
Bedroom
- Level: Basement
- Dimensions: 9`7" x 10`8"
Other
- Level: Main
- Dimensions: 5`2" x 5`2"
Other
- Level: Upper
- Dimensions: 6`7" x 7`9"
Other
- Level: Basement
- Dimensions: 4`11" x 8`4"
Other
- Level: Upper
- Dimensions: 4`11" x 8`3"
Dining room
- Level: Main
- Dimensions: 13`3" x 8`0"
Other
- Level: Basement
- Dimensions: 8`0" x 9`4"
Game room
- Level: Basement
- Dimensions: 17`10" x 12`0"
Kitchen
- Level: Main
- Dimensions: 13`10" x 10`11"
Living room
- Level: Main
- Dimensions: 14`1" x 16`2"
Storage
- Level: Basement
- Dimensions: 8`0" x 4`6"
Heating
- Forced Air, Natural Gas
Cooling
- Central Air
Appliances
- Included: Dishwasher, Dryer, Electric Stove, Microwave Hood Fan, Refrigerator, Washer
- Laundry: Upper Level
Features
- Kitchen Island, Pantry
- Flooring: Carpet, Ceramic Tile, Laminate
- Basement: Full
- Has fireplace: No
Interior area
- Total interior livable area: 1,412 sqft
- Finished area above ground: 1,412
- Finished area below ground: 643
Property
Parking
- Total spaces: 2
- Parking features: Off Street, Parking Pad
- Has uncovered spaces: Yes
Features
- Levels: Two,2 Storey
- Stories: 1
- Patio & porch: Deck, Pergola
- Exterior features: Garden
- Pool features: Community
- Fencing: Fenced
- Frontage length: 7.73M 25`4"
Lot
- Size: 3,484 Square Feet
- Features: Back Lane, Landscaped, Underground Sprinklers
Details
- Parcel number: 112060236
- Zoning: R-CL
Construction
Type & style
- Home type: SingleFamily
- Property subtype: Single Family Residence
Materials
- Vinyl Siding, Wood Frame, Wood Siding
- Foundation: Concrete Perimeter
- Roof: Asphalt Shingle
Condition
- New construction: No
- Year built: 2014
Community & HOA
Community
- Features: Playground, Sidewalks, Street Lights
- Subdivision: Copperwood
HOA
- Has HOA: No
Location
- Region: Lethbridge
Financial & listing details
- Price per square foot: C$354/sqft
- Date on market: 10/22/2026
- Inclusions: Window Blinds, Shed Under Back Deck, Garden Boxes
Price history
Price history is unavailable.
Public tax history
Tax history is unavailable.
Climate risks
Neighborhood: Copperwood
Nearby schools
GreatSchools rating
No schools nearby
We couldn't find any schools near this home.
- C$569,9004 bd4 ba1.6k sqft386 N Moonlight Way W, Lethbridge, AB T1J5K1For Sale
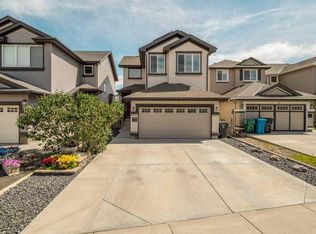
- C$530,0004 bd4 ba1.5k sqft630 S Moonlight Ln W, Lethbridge, AB T1J5M1For Sale

- C$514,9804 bd4 ba1.4k sqft599 N Moonlight Ln W, Lethbridge, AB T1J5M1For Sale

- C$489,9004 bd4 ba1.4k sqft417 SE Moonlight Way W, Lethbridge, AB T1J5M8For Sale

Similar homes
- C$569,9004 bd4 ba1.6k sqft386 N Moonlight Way W, Lethbridge, AB T1J 5K1For SaleMLS ID #A2354056, Kristen Brown, Associate, Lethbridge Real Estate.Com. courtesy of Pillar9 System
- C$579,9004 bd4 ba1.6k sqft477 Moonlight Way W, Lethbridge, AB T1J 5M1For Sale
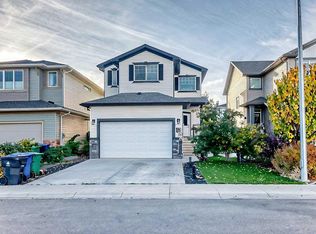 Century 21 Canada
- C$579,9004 bd4 ba1.6k sqft477 E Moonlight Way W, Lethbridge, AB T1J 5M1For Sale
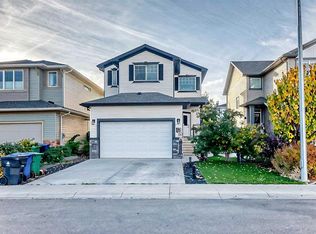 MLS ID #A2353333, Meagan Turner, Associate, Century 21 Foothills South Real Estate. courtesy of Pillar9 System
- C$509,9004 bd4 ba1.4k sqft306 NW Twinriver Rd W, Lethbridge, AB T1J 5B9For Sale
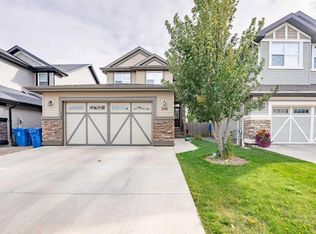 MLS ID #A2350914, Shauna Gruninger, Associate, Re/Max Real Estate - Lethbridge. courtesy of Pillar9 System
