What a beautifully designed family home offering generous living spaces, thoughtful upgrades, and room for everyone to enjoy - with just under 2250sqft of TOTAL LIVING SPACE! The main floor features a spacious living room that flows seamlessly into the bright, open-concept kitchen and dining area. Designed for both everyday living and entertaining, the kitchen boasts quartz countertops and high-end appliances, including a gas cooktop, wall oven, built-in microwave, dishwasher, stainless steel hood fan, and an impressive oversized fridge and freezer. A large entryway, convenient main floor laundry, half bath, and direct access to the attached double garage complete this level. Upstairs, you’ll find three generously sized bedrooms, two full bathrooms, including a private ensuite, and a spacious bonus room perfect for family movie nights, a playroom, ANOTHER BEDROOM, or a relaxing retreat. The fully finished basement is ready for entertaining, featuring a wet bar and built-in surround sound speakers that create the perfect home theatre experience. Recent fresh paint adds a refreshed feel throughout, while the outdoor space is just as impressive. Step outside to the huge deck overlooking the fully landscaped yard, ideal for summer barbecues, hosting friends, and enjoying time with family. An underground sprinkler and drip irrigation system help keep the lawn and plants looking their best, while permanent exterior lighting adds year-round curb appeal. Additional features include reverse osmosis water filtration for added convenience. With spacious living areas, quality features, and fantastic indoor and outdoor spaces, 477 Moonlight Way is ready to welcome you home!
For sale
C$579,900
477 E Moonlight Way W, Lethbridge, AB T1J 5M1
4beds
1,609sqft
Single Family Residence
Built in 2016
4,356 Square Feet Lot
$-- Zestimate®
C$360/sqft
C$-- HOA
What's special
Generous living spacesQuartz countertopsHigh-end appliancesGas cooktopWall ovenBuilt-in microwaveStainless steel hood fan
- 13 hours
- 2
- 0
Zillow last checked:
Listing updated:
Listed by:
Meagan Turner, Associate,
Century 21 Foothills South Real Estate
Source: courtesy of Pillar9 System,MLS®#: A2353333 Originating MLS®#: Lethbridge and District
Facts & features
Interior
Bedrooms & bathrooms
- Bedrooms: 4
- Bathrooms: 4
- Full bathrooms: 3
- 1/2 bathrooms: 1
Bedroom
- Level: Upper
- Dimensions: 10`1" x 10`0"
Other
- Level: Upper
- Dimensions: 12`0" x 13`8"
Bedroom
- Level: Upper
- Dimensions: 9`10" x 12`6"
Bedroom
- Level: Basement
- Dimensions: 8`2" x 14`8"
Other
- Level: Main
- Dimensions: 0`0" x 0`0"
Other
- Level: Upper
- Dimensions: 0`0" x 0`0"
Other
- Level: Basement
- Dimensions: 0`0" x 0`0"
Other
- Level: Upper
- Dimensions: 0`0" x 0`0"
Dining room
- Level: Main
- Dimensions: 13`10" x 10`8"
Eat in kitchen
- Level: Main
- Dimensions: 9`9" x 10`11"
Other
- Level: Main
- Dimensions: 14`6" x 4`3"
Family room
- Level: Upper
- Dimensions: 12`3" x 13`8"
Other
- Level: Basement
- Dimensions: 13`6" x 5`4"
Game room
- Level: Basement
- Dimensions: 21`5" x 13`3"
Living room
- Level: Main
- Dimensions: 11`9" x 15`0"
Heating
- Forced Air, Natural Gas
Cooling
- Central Air
Appliances
- Included: Built-In Oven, Dishwasher, Disposal, Garage Control(s), Gas Cooktop, Microwave, Range Hood, Refrigerator, Washer/Dryer
- Laundry: In Bathroom, Main Level
Features
- Closet Organizers, Double Vanity
- Flooring: Carpet, Tile, Vinyl
- Windows: Window Coverings
- Basement: Full
- Has fireplace: No
Interior area
- Total interior livable area: 1,609 sqft
- Finished area above ground: 1,609
- Finished area below ground: 632
Video & virtual tour
Property
Parking
- Total spaces: 4
- Parking features: Alley Access, Concrete, Double Garage Attached, Garage Door Opener, Garage Faces Front
- Attached garage spaces: 2
- Has uncovered spaces: Yes
Features
- Levels: Two,2 Storey
- Stories: 1
- Patio & porch: Deck
- Exterior features: Garden, Private Entrance, Private Yard
- Fencing: Fenced
- Frontage length: 11.58M 38`0"
Lot
- Size: 4,356 Square Feet
- Features: Back Lane, Back Yard, Few Trees, Front Yard, Garden, Landscaped, Lawn, Street Lighting
Details
- Additional structures: None
- Parcel number: 112040544
- Zoning: R-CL
Construction
Type & style
- Home type: SingleFamily
- Property subtype: Single Family Residence
Materials
- Vinyl Siding
- Foundation: Concrete Perimeter
- Roof: Asphalt Shingle
Condition
- New construction: No
- Year built: 2016
Community & HOA
Community
- Features: Lake, Park, Playground, Sidewalks, Street Lights
- Subdivision: Copperwood
HOA
- Has HOA: No
Location
- Region: Lethbridge
Financial & listing details
- Price per square foot: C$360/sqft
- Date on market: 10/21/2026
- Inclusions: Fridge, gas stove, BI oven, range hood, BI microwave, dishwasher, washer/dryer, window hardware/coverings, garage door opener + 1 remote, central AC, all season wifi trim lights, front/back wifi sprinklers/plant lines, reverse osmosis on the counter & ice in the fridge, led light strips in the basement
Price history
Price history is unavailable.
Public tax history
Tax history is unavailable.
Climate risks
Neighborhood: Copperwood
Nearby schools
GreatSchools rating
No schools nearby
We couldn't find any schools near this home.
- C$536,0004 bd4 ba1.5k sqft630 S Moonlight Ln W, Lethbridge, AB T1J5M1For Sale

- C$630,0004 bd3 ba2.3k sqft855 S Miners Blvd W, Lethbridge, AB T1J5L9For Sale
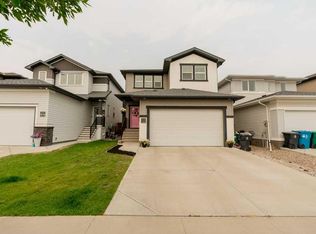
- C$574,9003 bd3 ba1.6k sqft894 N Miners Blvd W, Lethbridge, AB T1J5L9For Sale
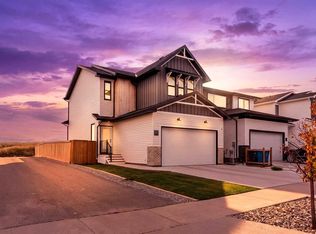
- C$514,9804 bd4 ba1.4k sqft599 N Moonlight Ln W, Lethbridge, AB T1J5M1For Sale

Similar homes
- C$599,0005 bd4 ba1.5k sqft2 E Miners Rd W, Lethbridge, AB T1J 5T9For Sale
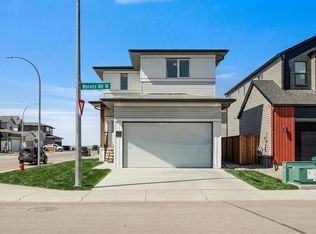 MLS ID #A2353058, Felina Squires, Associate, Onyx Realty Ltd.. courtesy of Pillar9 System
- C$536,0004 bd4 ba1.5k sqft630 S Moonlight Ln W, Lethbridge, AB T1J 5M1For SaleMLS ID #A2337600, Whitney Maronda, Associate, Re/Max Real Estate - Lethbridge. courtesy of Pillar9 System
- C$534,9004 bd4 ba1.5k sqft567 Moonlight Ln W, Lethbridge, AB T1J 5M1For Sale
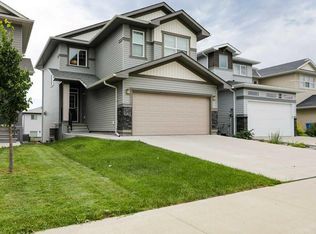 MLS ID #A2327753, Angel Cortes Alcocer, Associate, 2 Percent Realty. courtesy of Pillar9 System
- C$574,9003 bd3 ba1.6k sqft894 N Miners Blvd W, Lethbridge, AB T1J 5L9For SaleMLS ID #A2350324, Ryan Doolittle, Associate, Real Broker. courtesy of Pillar9 System
