Welcome to this original-owner Daytona-built home, perfectly situated in one of West Lethbridge’s most sought-after communities. Located in the heart of Copperwood, you’ll love being just steps from scenic walking paths, parks, playgrounds, and all the amenities this family-friendly neighbourhood has to offer. The inviting main floor is designed for both everyday living and entertaining, featuring a warm and welcoming living room with a cozy gas fireplace, a beautiful kitchen complete with elegant black granite countertops, abundant cabinetry, and a spacious walk-in pantry. The convenient main-floor laundry room and plentiful storage throughout the home add to its exceptional functionality. Step outside onto the rear deck overlooking the backyard—perfect for summer barbecues or relaxing evenings. Energy efficiency and comfort are top priorities with the addition of solar panels, GEM lighting, and central air conditioning, helping keep utility costs low while providing year-round comfort. The insulated, drywalled, and heated double detached garage is ideal for vehicles, hobbies, or extra workspace. Upstairs, you’ll find an impressive four bedrooms plus a versatile bonus room featuring built-in shelving, making it the perfect home office while still leaving plenty of space for a family lounge or play area. Three of the bedrooms include custom built-in bookshelves, adding both charm and practicality. The spacious primary retreat offers a walk-in closet and a private ensuite featuring a relaxing soaker tub, separate shower, and vanity. The fully developed basement expands your living space with a large family room, an additional bedroom, and a beautifully finished three-piece bathroom with a stand-up shower—perfect for guests, teenagers, or extended family. With five bedrooms, three and a half bathrooms, exceptional storage, and an unbeatable Copperwood location, this move-in-ready home offers the perfect combination of style, comfort, and efficiency. This is a great opportunity to own a home in one of West Lethbridge’s most desirable neighbourhoods.
For sale
C$590,000
1548 NE Coalbanks Blvd W, Lethbridge, AB T1J 5H7
5beds
1,955sqft
Single Family Residence
Built in 2013
4,356 Square Feet Lot
$-- Zestimate®
C$302/sqft
C$-- HOA
What's special
Inviting main floorCozy gas fireplaceBeautiful kitchenElegant black granite countertopsAbundant cabinetrySpacious walk-in pantryConvenient main-floor laundry room
- 18 days |
- 22 |
- 0 |
Zillow last checked:
Listing updated:
Listed by:
Kristen Brown, Associate,
Lethbridge Real Estate.Com
Source: courtesy of Pillar9 System,MLS®#: A2330452 Originating MLS®#: Lethbridge and District
Originating MLS®#: Lethbridge and DistrictFacts & features
Interior
Bedrooms & bathrooms
- Bedrooms: 5
- Bathrooms: 4
- Full bathrooms: 3
- 1/2 bathrooms: 1
Other
- Level: Second
- Dimensions: 15`2" x 11`8"
Bedroom
- Level: Second
- Dimensions: 10`3" x 10`0"
Bedroom
- Level: Second
- Dimensions: 12`7" x 10`4"
Bedroom
- Level: Second
- Dimensions: 12`7" x 10`0"
Bedroom
- Level: Basement
- Dimensions: 12`3" x 8`9"
Other
- Level: Main
- Dimensions: 5`3" x 5`3"
Other
- Level: Second
- Dimensions: 9`4" x 5`4"
Other
- Level: Basement
- Dimensions: 7`9" x 6`0"
Other
- Level: Second
- Dimensions: 11`7" x 8`1"
Dining room
- Level: Main
- Dimensions: 10`2" x 10`0"
Family room
- Level: Basement
- Dimensions: 14`5" x 12`8"
Kitchen
- Level: Main
- Dimensions: 13`9" x 8`6"
Laundry
- Level: Main
- Dimensions: 9`3" x 5`9"
Living room
- Level: Main
- Dimensions: 15`10" x 13`0"
Office
- Level: Second
- Dimensions: 12`8" x 10`6"
Storage
- Level: Basement
- Dimensions: 8`9" x 6`3"
Walk in closet
- Level: Second
- Dimensions: 6`0" x 5`0"
Heating
- Forced Air
Cooling
- Central Air
Appliances
- Laundry: Main Level
Features
- Bookcases, Ceiling Fan(s), Central Vacuum, Granite Counters, No Smoking Home, Open Floorplan, Pantry, Sump Pump(s), Tankless Hot Water, Walk-In Closet(s)
- Flooring: Carpet, Linoleum
- Basement: Full
- Number of fireplaces: 1
- Fireplace features: Gas
Interior area
- Total interior livable area: 1,955 sqft
Property
Parking
- Total spaces: 4
- Parking features: Double Garage Attached, Off Street
- Attached garage spaces: 2
Features
- Levels: Two,2 Storey
- Stories: 1
- Patio & porch: Deck
- Exterior features: Balcony, Other
- Fencing: Fenced
- Frontage length: 10.97M 36`0"
Lot
- Size: 4,356 Square Feet
- Features: Back Yard, Front Yard, Lawn, Street Lighting, Underground Sprinklers
Details
- Parcel number: 112647657
- Zoning: R-L
Construction
Type & style
- Home type: SingleFamily
- Property subtype: Single Family Residence
Materials
- Vinyl Siding
- Foundation: Concrete Perimeter
- Roof: Asphalt Shingle
Condition
- New construction: No
- Year built: 2013
Community & HOA
Community
- Features: Park, Playground
- Subdivision: Copperwood
HOA
- Has HOA: No
Location
- Region: Lethbridge
Financial & listing details
- Price per square foot: C$302/sqft
- Date on market: 7/19/2026
- Inclusions: Fridge, Stove, Microwave hood fan, Dishwasher, Washer, Dryer, All the blinds, Under ground sprinklers front and back, 2 T.V Mounts, Gem Lighting, Water softener and osmosis water in the kitchen, , A/C, Solar panels, Garage shelving, Tire racks,
K
Kristen Brown, Associate
(403) 795-8969
By pressing Contact Agent, you agree that the real estate professional identified above may call/text you about your search, which may involve use of automated means and pre-recorded/artificial voices. You don't need to consent as a condition of buying any property, goods, or services. Message/data rates may apply. You also agree to our Terms of Use. Zillow does not endorse any real estate professionals. We may share information about your recent and future site activity with your agent to help them understand what you're looking for in a home.
Price history
Price history is unavailable.
Public tax history
Tax history is unavailable.
Climate risks
Neighborhood: Copperwood
Nearby schools
GreatSchools rating
No schools nearby
We couldn't find any schools near this home.
- C$519,9003 bd3 ba1.7k sqft19 S Moonlight Blvd W, Lethbridge, AB T1J5H7For Sale

- C$669,0005 bd4 ba2k sqft1596 E Coalbanks Blvd W, Lethbridge, AB T1J5B6For Sale

- C$650,0004 bd3 ba1.4k sqft1577 SW Coalbanks Blvd W, Lethbridge, AB T1J4H6For Sale
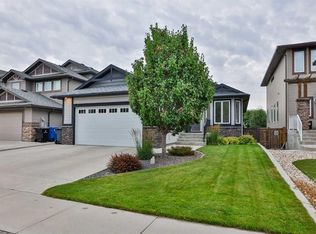
- C$278,0002 bd2 ba517 sqft210 NW Firelight Way W #902, Lethbridge, AB T1J5T3For Sale

- C$--3 bd4 ba1.7k sqft210 Firelight Way W #714, Lethbridge, AB T1J5T3Off Market
- C$--1 bd1 ba-- sqft820B Coalbrook Close W, Lethbridge, AB T1J5L5Off Market
- C$--3 bd3 ba-- sqft820A Coalbrook Close W, Lethbridge, AB T1J5L5Off Market
- C$599,9005 bd4 ba1.8k sqft206 N Twinriver Rd W, Lethbridge, AB T1J5G1For Sale
Similar homes
- C$599,9005 bd4 ba1.8k sqft206 N Twinriver Rd W, Lethbridge, AB T1J 5G1For Sale
 MLS ID #A2324376, Mitch Harty, Associate, Lethbridge Real Estate.Com. courtesy of Pillar9 System
 - C$519,9003 bd3 ba1.7k sqft19 S Moonlight Blvd W, Lethbridge, AB T1J 5H7For SaleMLS ID #A2326525, Mary Gordon, Associate Broker, Re/Max Real Estate - Lethbridge. courtesy of Pillar9 System
- C$544,9004 bd4 ba1.5k sqft567 Moonlight Ln W, Lethbridge, AB T1J 5M1For Sale
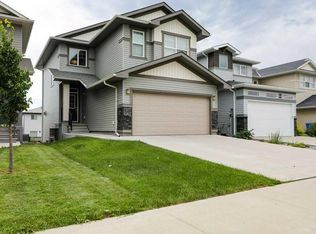 MLS ID #A2327753, Angel Cortes Alcocer, Associate, 2 Percent Realty. courtesy of Pillar9 System
 - C$559,9004 bd4 ba1.1k sqft824 Coalbrook Close W, Lethbridge, AB T1J 5M9For Sale
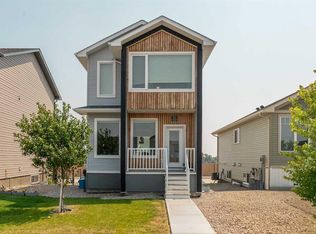 MLS ID #A2333038, Thoran Malitowski, Associate, Sutton Group - Lethbridge. courtesy of Pillar9 System
 - C$475,0005 bd3 ba1.7k sqft96 NE Oxford Rd W, Lethbridge, AB T1K 4V4For SaleMLS ID #A2318982, Riccardo Magliocco, Associate, Grassroots Realty Group. courtesy of Pillar9 System
- C$630,0004 bd3 ba2.3k sqft855 S Miners Blvd W, Lethbridge, AB T1J 5L9For SaleMLS ID #A2332091, Randel Kent, Associate, Royal Lepage Blue Sky. courtesy of Pillar9 System
- C$549,9004 bd4 ba1.8k sqft71 Coalbanks Gate W, Lethbridge, AB T1J 2A2For SaleMLS ID #A2329517, Rex Alcock, Associate, Onyx Realty Ltd.. courtesy of Pillar9 System
- C$650,0004 bd3 ba1.4k sqft1577 SW Coalbanks Blvd W, Lethbridge, AB T1J 4H6For SaleMLS ID #A2330961, Kirby Maronda, Associate, Re/Max Real Estate - Lethbridge. courtesy of Pillar9 System
- C$649,9004 bd4 ba2k sqft889 E Atlantic Cv W, Lethbridge, AB T1J 5M4For SaleMLS ID #A2332581, Justin Myer, Broker, Lethbridge Real Estate.Com. courtesy of Pillar9 System
- C$534,9995 bd3 ba1.2k sqft111 Firelight Way W, Lethbridge, AB T1J 4B2For SaleMLS ID #A2321144, Brent Black, Associate Broker, Re/Max Real Estate - Lethbridge. courtesy of Pillar9 System
- C$515,0005 bd3 ba1.1k sqft432 Firelight Point W, Lethbridge, AB T1J 5B4For SaleMLS ID #A2322617, Lisa Shaw, Associate, Onyx Realty Ltd.. courtesy of Pillar9 System
- C$599,0005 bd3 ba1.7k sqft227 S Rivermill Mnr W, Lethbridge, AB T1K 8C5For SaleMLS ID #A2328254, Scott Korbett, Associate, Royal Lepage South Country - Lethbridge. courtesy of Pillar9 System
- C$550,0004 bd4 ba1.6k sqft159 SW Pacific Lndg W, Lethbridge, AB T1J 5N2For SaleMLS ID #A2330634, Mitch Siemens, Associate, Exp Realty. courtesy of Pillar9 System
- C$619,9004 bd3 ba1.2k sqft761 S Atlantic Cv W, Lethbridge, AB T1J 5S9For SaleMLS ID #A2325932, Cayley Pierzchala, Associate, Real Broker. courtesy of Pillar9 System
- C$689,9005 bd4 ba1.5k sqft2 E Miners Rd W, Lethbridge, AB T1J 5T9For SaleMLS ID #A2303881, Felina Squires, Associate, Onyx Realty Ltd.. courtesy of Pillar9 System
- C$589,9504 bd3 ba1.9k sqft411 S Caledonia Blvd W, Lethbridge, AB T1J 5W2New ConstructionMLS ID #A2327743, Avinash Dutt, Associate, Professional Realty Group. courtesy of Pillar9 System
- C$509,9005 bd3 ba1.1k sqft195 N Mount Sundial Ct W, Lethbridge, AB T1J 5C2For SaleMLS ID #A2331415, Justin Lariviere, Associate, Grassroots Realty Group. courtesy of Pillar9 System
- C$485,0004 bd4 ba1.2k sqft120 E Mount Sundial Ct W, Lethbridge, AB T1J 5B7For SaleMLS ID #A2333134, Tracey Dumonceau, Associate, Lethbridge Real Estate.Com. courtesy of Pillar9 System
- C$649,9005 bd4 ba1.7k sqft253 N Rivergrove Chase W, Lethbridge, AB T1K 8H8For SaleMLS ID #A2332547, Kent Earl, Associate, Lethbridge Real Estate.Com. courtesy of Pillar9 System
- C$494,0004 bd3 ba1k sqft114 N Lasalle Ter W, Lethbridge, AB T1J 5G8For SaleMLS ID #A2333714, Colin Harms, Associate, Sutton Group - Lethbridge. courtesy of Pillar9 System
