Calling all buyers who would like the benefit of buying a pre-owned home, but not the work and expense of refreshing to make it new again!! This home has fresh paint, and a brand new replacement dishwasher, washer, dryer, professionally cleaned carpets and is ready for the next family to call this house Home!! Start making your memories in Copperwood Estates. One of the added features is the fantastic location!! Miners Landing Park is across the street and that is your front view!! A short stroll behind this home is Coalbanks Park and to the side is Firelight Park!! Green spaces, parks and playgrounds are abundant in this neighbourhood . Upon entry you will notice a decent front foyer with proper coat closet, main floor office/den, two piece bathroom, functional kitchen layout featuring granite counter tops, soft closing cabinet doors, stainless steel appliances, and good size pantry and dining space.. The living room features a gas fireplace and easy access exterior door from the dining area to the backyard. Move on upstairs and you will find an awesome primary bedroom with walk closet, 5 piece bathroom and awesome views to the park from the primary bedroom. There are two more bedrooms, and the convenience of an upstairs laundry room. Another four piece bathroom completes the upper floor. The basement is wide open and unspoiled meaning you can make it to be whatever space you want. Freshly painted floors make it clean and making great storage or a place for the kids to kick back and have fun while you decide on how it should be finished. The attached double garage has also been freshly painted and so nice to buy a finished, clean garage!! Gas line is roughed in so adding a future heater is easy. This is a great property and a quick possession is easy!!
For sale
C$519,900
19 S Moonlight Blvd W, Lethbridge, AB T1J 5H7
3beds
1,707sqft
Single Family Residence
Built in 2014
4,356 Square Feet Lot
$-- Zestimate®
C$305/sqft
C$-- HOA
What's special
Fresh paintBrand new replacement dishwasherProfessionally cleaned carpetsFunctional kitchen layoutGranite countertopsSoft closing cabinet doorsStainless steel appliances
- 20 hours |
- 8 |
- 0 |
Zillow last checked:
Listing updated:
Listed by:
Mary Gordon, Associate Broker,
Re/Max Real Estate - Lethbridge
Source: courtesy of Pillar9 System,MLS®#: A2326525 Originating MLS®#: Lethbridge and District
Originating MLS®#: Lethbridge and DistrictFacts & features
Interior
Bedrooms & bathrooms
- Bedrooms: 3
- Bathrooms: 3
- Full bathrooms: 2
- 1/2 bathrooms: 1
Other
- Level: Second
- Dimensions: 16`5" x 12`5"
Bedroom
- Level: Second
- Dimensions: 9`4" x 10`4"
Bedroom
- Level: Second
- Dimensions: 11`8" x 11`5"
Other
- Level: Main
- Dimensions: 0`0" x 0`0"
Other
- Level: Second
- Dimensions: 0`0" x 0`0"
Other
- Level: Second
- Dimensions: 0`0" x 0`0"
Dining room
- Level: Main
- Dimensions: 12`5" x 8`11"
Kitchen
- Level: Main
- Dimensions: 12`5" x 11`3"
Laundry
- Level: Second
- Dimensions: 6`8" x 5`5"
Living room
- Level: Main
- Dimensions: 14`5" x 12`11"
Office
- Level: Main
- Dimensions: 8`0" x 9`3"
Heating
- Fireplace(s), Forced Air, Natural Gas
Cooling
- Central Air
Appliances
- Included: Dishwasher, Electric Stove, Garage Control(s), Gas Water Heater, Microwave Hood Fan, Refrigerator, Washer/Dryer
- Laundry: Laundry Room, Upper Level
Features
- Double Vanity, Granite Counters, Kitchen Island, Open Floorplan, Pantry, Sump Pump(s), Walk-In Closet(s)
- Flooring: Carpet, Laminate, Tile
- Windows: Vinyl Windows, Window Coverings
- Basement: Full
- Number of fireplaces: 1
- Fireplace features: Gas, Living Room
Interior area
- Total interior livable area: 1,707 sqft
- Finished area above ground: 1,707
Property
Parking
- Total spaces: 4
- Parking features: Concrete, Double Garage Attached, Garage Door Opener, Garage Faces Front, Insulated
- Attached garage spaces: 2
- Has uncovered spaces: Yes
Features
- Levels: Two,2 Storey
- Stories: 1
- Patio & porch: Deck
- Exterior features: Private Yard
- Fencing: Cross Fenced
- Has view: Yes
- Frontage length: 10.97M 36`0"
Lot
- Size: 4,356 Square Feet
- Features: Back Yard, City Lot, Front Yard, Interior Lot, Landscaped, Lawn, Street Lighting, Views
Details
- Parcel number: 112809487
- Zoning: R-CL
Construction
Type & style
- Home type: SingleFamily
- Property subtype: Single Family Residence
Materials
- Stone, Vinyl Siding, Wood Frame
- Foundation: Concrete Perimeter
- Roof: Asphalt Shingle
Condition
- New construction: No
- Year built: 2014
Community & HOA
Community
- Features: Park, Playground, Sidewalks, Street Lights
- Subdivision: Copperwood
HOA
- Has HOA: No
Location
- Region: Lethbridge
Financial & listing details
- Price per square foot: C$305/sqft
- Date on market: 7/29/2026
- Inclusions: attached decor shelves
Mary Gordon, Associate Broker
Mary Gordon, Associate Broker
(403) 380-0481
By pressing Contact Agent, you agree that the real estate professional identified above may call/text you about your search, which may involve use of automated means and pre-recorded/artificial voices. You don't need to consent as a condition of buying any property, goods, or services. Message/data rates may apply. You also agree to our Terms of Use. Zillow does not endorse any real estate professionals. We may share information about your recent and future site activity with your agent to help them understand what you're looking for in a home.
Price history
Price history is unavailable.
Public tax history
Tax history is unavailable.
Climate risks
Neighborhood: Copperwood
Nearby schools
GreatSchools rating
No schools nearby
We couldn't find any schools near this home.
- C$590,0005 bd4 ba1.9k sqft1548 NE Coalbanks Blvd W, Lethbridge, AB T1J5H7For Sale

- C$278,0002 bd2 ba517 sqft210 NW Firelight Way W #902, Lethbridge, AB T1J5T3For Sale

- C$--1 bd1 ba-- sqft820B Coalbrook Close W, Lethbridge, AB T1J5L5Off Market

- C$--3 bd3 ba-- sqft820A Coalbrook Close W, Lethbridge, AB T1J5L5Off Market
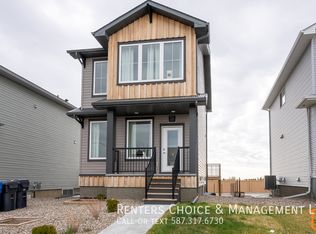
- C$--3 bd4 ba1.7k sqft210 Firelight Way W #714, Lethbridge, AB T1J5T3Off Market
- C$599,9005 bd4 ba1.8k sqft206 N Twinriver Rd W, Lethbridge, AB T1J5G1For Sale
- C$669,0005 bd4 ba2k sqft1596 E Coalbanks Blvd W, Lethbridge, AB T1J5B6For Sale
- C$359,9003 bd3 ba1.2k sqft210 Firelight Way W #1402, Lethbridge, AB T1J5T3For Sale
Similar homes
- C$529,9004 bd3 ba1.3k sqft62 E Coalbanks Gate W, Lethbridge, AB T1J 2A1For Sale
 MLS ID #A2332365, Tawny Dere, Associate, Real Broker. courtesy of Pillar9 System
 - C$559,9004 bd4 ba1.1k sqft824 Coalbrook Close W, Lethbridge, AB T1J 5M9For Sale
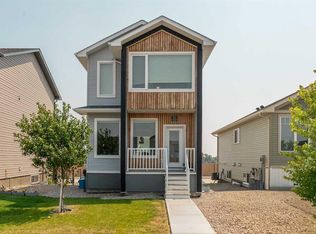 MLS ID #A2333038, Thoran Malitowski, Associate, Sutton Group - Lethbridge. courtesy of Pillar9 System
 - C$590,0005 bd4 ba1.9k sqft1548 NE Coalbanks Blvd W, Lethbridge, AB T1J 5H7For SaleMLS ID #A2330452, Kristen Brown, Associate, Lethbridge Real Estate.Com. courtesy of Pillar9 System
- C$485,0004 bd4 ba1.2k sqft120 E Mount Sundial Ct W, Lethbridge, AB T1J 5B7For Sale
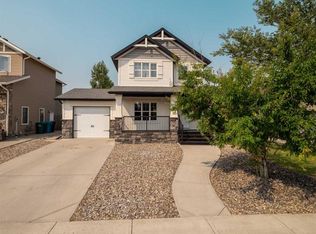 MLS ID #A2333134, Tracey Dumonceau, Associate, Lethbridge Real Estate.Com. courtesy of Pillar9 System
 - C$519,9003 bd3 ba1.4k sqft86 NW Riverstone Blvd W, Lethbridge, AB T1K 7X5For SaleMLS ID #A2330286, Michael Shanks, Associate Broker, Lethbridge Real Estate.Com. courtesy of Pillar9 System
- C$539,9003 bd3 ba1.6k sqft126 N Miners Rd W, Lethbridge, AB T1J 5W6New ConstructionMLS ID #A2329676, Brad Tradewell, Associate, Re/Max Real Estate - Lethbridge. courtesy of Pillar9 System
- C$544,9004 bd4 ba1.5k sqft567 Moonlight Ln W, Lethbridge, AB T1J 5M1For SaleMLS ID #A2327753, Angel Cortes Alcocer, Associate, 2 Percent Realty. courtesy of Pillar9 System
- C$669,0005 bd4 ba2k sqft1596 E Coalbanks Blvd W, Lethbridge, AB T1J 5B6For SaleMLS ID #A2317976, Michelle Greysen, Associate, Cir Realty . courtesy of Pillar9 System
- C$530,0004 bd4 ba1.6k sqft17 Coalbanks Line W, Lethbridge, AB T1J 4H6For SaleMLS ID #A2326571, Kristen Brown, Associate, Lethbridge Real Estate.Com. courtesy of Pillar9 System
- C$494,9003 bd3 ba1.3k sqft535 S Keystone Chase W, Lethbridge, AB T1J 5C5For SaleMLS ID #A2327448, Kyran Beaulieu, Associate, Re/Max Real Estate - Lethbridge. courtesy of Pillar9 System
- C$630,0004 bd3 ba2.3k sqft855 S Miners Blvd W, Lethbridge, AB T1J 5L9For SaleMLS ID #A2332091, Randel Kent, Associate, Royal Lepage Blue Sky. courtesy of Pillar9 System
- C$583,5004 bd4 ba1.6k sqft386 Moonlight Way W, Lethbridge, AB T1J 5K1For SaleCentury 21 Canada
- C$583,5004 bd4 ba1.6k sqft386 N Moonlight Way W, Lethbridge, AB T1J 5K1For SaleMLS ID #A2326925, Cameron Hurt, Associate, Century 21 Foothills South Real Estate. courtesy of Pillar9 System
- C$515,0005 bd3 ba1.1k sqft432 Firelight Point W, Lethbridge, AB T1J 5B4For SaleMLS ID #A2322617, Lisa Shaw, Associate, Onyx Realty Ltd.. courtesy of Pillar9 System
- C$409,9004 bd2 ba905 sqft54 Keystone Ter N, Lethbridge, AB T1J 2A1For SaleMLS ID #A2332733, Jenna Kielstra, Associate, Real Broker. courtesy of Pillar9 System
- C$534,9995 bd3 ba1.2k sqft111 Firelight Way W, Lethbridge, AB T1J 4B2For SaleMLS ID #A2321144, Brent Black, Associate Broker, Re/Max Real Estate - Lethbridge. courtesy of Pillar9 System
- C$539,9994 bd3 ba1.1k sqft27 Firelight Way W, Lethbridge, AB T1J 4W1For SaleMLS ID #A2326918, Amy Tamaki, Associate, Onyx Realty Ltd.. courtesy of Pillar9 System
- C$425,0003 bd3 ba1.6k sqft82 Keystone Ter W, Lethbridge, AB T1J 2A1For SaleCentury 21 Canada
- C$489,9003 bd3 ba1.1k sqft187 NE Cowichan Ct W, Lethbridge, AB T1K 7T7For SaleMLS ID #A2329693, Julia Zanoni, Associate, Century 21 Foothills South Real Estate. courtesy of Pillar9 System
- C$650,0004 bd3 ba1.4k sqft1577 SW Coalbanks Blvd W, Lethbridge, AB T1J 4H6For SaleMLS ID #A2330961, Kirby Maronda, Associate, Re/Max Real Estate - Lethbridge. courtesy of Pillar9 System
