Welcome to #1402 at 210 Firelight Way W. This end unit is a perfect place to call home and shows in immaculate, move-in-ready condition throughout. The main level is nice and open with plenty of room across the living room, kitchen, and dining room. The kitchen features beautiful quartz countertops, perfect for cooking and entertaining. There is also a 2pc bathroom on this level and access to your new outdoor patio. Upstairs, you have three bedrooms, including the primary. Within the primary, you will find a 4 piece ensuite bathroom with quartz counters and a walk-in closet. A 4pc bathroom, also finished with quartz countertops, and laundry cap off the second level. The basement is unfinished and is ready for your finishing touches. With two parking spots out front and plenty of visitor parking, you won't have any issues there either. This home is in great shape and truly move-in ready. Contact your favourite REALTOR® today to book your private showing!
For sale
C$359,900
210 Firelight Way W #1402, Lethbridge, AB T1J 5T3
3beds
1,200sqft
Townhouse
Built in 2021
435 Square Feet Lot
$-- Zestimate®
C$300/sqft
C$201/mo HOA
What's special
End unitBeautiful quartz countertopsPlenty of visitor parking
- 56 days
- 21
- 0
Zillow last checked:
Listing updated:
Listed by:
Darren Atkins, Associate,
Onyx Realty Ltd.,
Scott Lowater, Associate,
Onyx Realty Ltd.
Source: courtesy of Pillar9 System,MLS®#: A2331332 Originating MLS®#: Lethbridge and District
Originating MLS®#: Lethbridge and DistrictFacts & features
Interior
Bedrooms & bathrooms
- Bedrooms: 3
- Bathrooms: 3
- Full bathrooms: 2
- 1/2 bathrooms: 1
Bedroom
- Level: Upper
- Dimensions: 8`4" x 11`8"
Bedroom
- Level: Upper
- Dimensions: 8`5" x 11`9"
Other
- Level: Upper
- Dimensions: 11`10" x 12`4"
Other
- Level: Main
- Dimensions: 5`6" x 5`0"
Other
- Level: Upper
- Dimensions: 4`11" x 8`3"
Other
- Level: Upper
- Dimensions: 4`11" x 8`5"
Dining room
- Level: Main
- Dimensions: 10`10" x 6`6"
Other
- Level: Basement
- Dimensions: 5`11" x 11`2"
Kitchen
- Level: Main
- Dimensions: 10`10" x 21`1"
Living room
- Level: Main
- Dimensions: 17`1" x 16`5"
Other
- Level: Basement
- Dimensions: 16`0" x 33`8"
Heating
- Forced Air
Cooling
- Central Air
Appliances
- Included: Dishwasher, Dryer, Refrigerator, Stove(s), Washer
- Laundry: Upper Level
Features
- Closet Organizers, Kitchen Island, Open Floorplan, Pantry, Storage, Walk-In Closet(s)
- Flooring: Carpet, Laminate, Vinyl
- Windows: Window Coverings
- Basement: Full
- Has fireplace: No
- Common walls with other units/homes: 1 Common Wall
Interior area
- Total interior livable area: 1,200 sqft
- Finished area above ground: 1,200
Video & virtual tour
Property
Parking
- Total spaces: 2
- Parking features: Assigned, Stall
Features
- Levels: Two,2 Storey
- Stories: 1
- Patio & porch: Patio
- Exterior features: None
- Fencing: None
Lot
- Size: 435 Square Feet
- Features: Landscaped
Details
- Parcel number: 112466374
- Zoning: R-75
Construction
Type & style
- Home type: Townhouse
- Property subtype: Townhouse
Materials
- Concrete, Vinyl Siding, Wood Frame
- Foundation: Concrete Perimeter
- Roof: Asphalt Shingle
Condition
- New construction: No
- Year built: 2021
Community & HOA
Community
- Features: Park, Playground, Sidewalks, Street Lights
- Subdivision: Copperwood
HOA
- Has HOA: Yes
- Amenities included: Parking, Snow Removal, Visitor Parking
- Services included: Common Area Maintenance, Maintenance Grounds, Professional Management, Reserve Fund Contributions, Snow Removal
- HOA fee: C$201 monthly
Location
- Region: Lethbridge
Financial & listing details
- Price per square foot: C$300/sqft
- Date on market: 7/25/2026
- Inclusions: Blinds, curtain rods, dishwasher, over/stove, hood fan, fridge, a/c, washer, dryer
Price history
Price history is unavailable.
Public tax history
Tax history is unavailable.
Climate risks
Neighborhood: Copperwood
Nearby schools
GreatSchools rating
No schools nearby
We couldn't find any schools near this home.
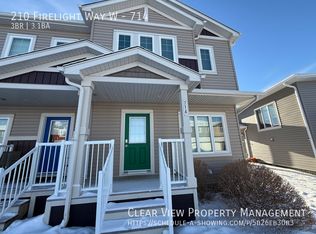
- C$--3 bd4 ba1.7k sqft210 Firelight Way W #714, Lethbridge, AB T1J5T3Off Market
- C$--1 bd1 ba-- sqft820B Coalbrook Close W, Lethbridge, AB T1J5L5Off Market

- C$--3 bd3 ba-- sqft820A Coalbrook Close W, Lethbridge, AB T1J5L5Off Market
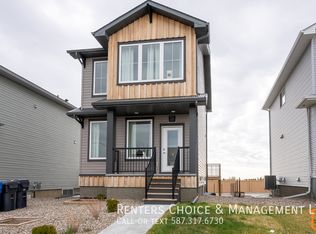
- C$564,9005 bd4 ba1.9k sqft1548 NE Coalbanks Blvd W, Lethbridge, AB T1J5H7For Sale

Similar homes
- C$369,9003 bd3 ba1.1k sqft462 NE Highlands Blvd W #3, Lethbridge, AB T1J 5K5For Sale
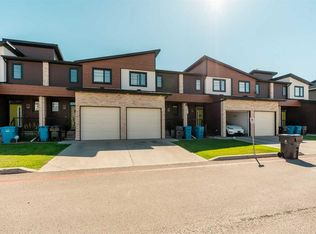 MLS ID #A2341210, Joanne Feist, Associate, Southern Sky Real Estate. courtesy of Pillar9 System
 - C$385,0003 bd4 ba1.4k sqft295 Blackfoot Rd W #34, Lethbridge, AB T1K 8A7For Sale
 MLS ID #A2341685, Rylan James, Associate, Onyx Realty Ltd.. courtesy of Pillar9 System
 - C$329,9003 bd3 ba1.1k sqft205 N Silkstone Rd W #6, Lethbridge, AB T1J 4J9For Sale
 MLS ID #A2328851, Kent Earl, Associate, Lethbridge Real Estate.Com. courtesy of Pillar9 System
 - C$349,9003 bd3 ba1.4k sqft879 E Mount Sundance Mnr W, Lethbridge, AB T1J 1X5For Sale
 MLS ID #A2324344, Mitch Harty, Associate, Lethbridge Real Estate.Com. courtesy of Pillar9 System
