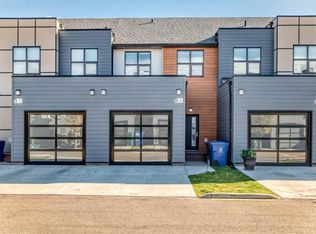
Some homes only have interior perks. This one has that, but starts with the view. The front of this 2-storey townhouse condo in Copperwood is expansive windows, and they look straight out over the lake, so the sunsets do a lot of the decorating for you. Built in 2021, 110-210 Firelight Way W is a newer home on a quiet street with excellent neighbours. The main floor is one open space, kitchen, dining room and living room together, with vinyl plank running through all of it. The kitchen is white cabinets, white quartz countertops and stainless steel appliances, bright and easy to keep clean. A half bathroom sits on the main floor too, and the back of the main floor provides access to the double attached garage, so groceries come in without a trip outside in January. Upstairs are three bedrooms and two full bathrooms. The primary bedroom has an ensuite with a tub and shower combo, a walk-in closet, and a private balcony of its own. One detail you will appreciate every single week: the walk-in closet connects through to the laundry room, so the laundry lives right where the clothes do. Carpet and vinyl plank share the upstairs floors, and central air conditioning keeps the whole home comfortable through a Lethbridge summer. The basement is unfinished and ready for development, with room in the plan for a fourth bedroom, a bathroom and a family room. Finish it when you are ready, and enjoy the storage space in the meantime. This is low maintenance living in the plainest sense. The condo fees cover exterior maintenance and building insurance, snow removal, landscaping and professional management. Copperwood puts the west side within easy reach. The Cor Van Raay YMCA at the Cavendish Farms Centre is close by, along with grocery shopping, restaurants, pubs, and pharmacy. And the walking paths around the lake start right outside the front door. This home suits anyone who wants the lake view, the double garage and the space, without the upkeep. Call your REALTOR® right now and book a showing.
For sale
C$413,500
210 NW Firelight Way W #110, Lethbridge, AB T1J 5T3
3beds
1,296sqft
Townhouse
Built in 2021
-- sqft lot
$-- Zestimate®
C$319/sqft
C$213/mo HOA
What's special
Expansive windowsLake viewWhite cabinetsWhite quartz countertopsStainless steel appliancesCentral air conditioning
- 10 days
- 19
- 1
Zillow last checked:
Listing updated:
Listed by:
Nathan Watson, Associate,
Lethbridge Real Estate.Com
Source: courtesy of Pillar9 System,MLS®#: A2354104 Originating MLS®#: Lethbridge and District
Facts & features
Interior
Bedrooms & bathrooms
- Bedrooms: 3
- Bathrooms: 3
- Full bathrooms: 2
- 1/2 bathrooms: 1
Other
- Level: Upper
- Dimensions: 13`6" x 10`6"
Bedroom
- Level: Upper
- Dimensions: 9`4" x 11`2"
Bedroom
- Level: Upper
- Dimensions: 9`4" x 11`2"
Other
- Level: Main
- Dimensions: 0`0" x 0`0"
Other
- Level: Upper
- Dimensions: 0`0" x 0`0"
Other
- Level: Upper
- Dimensions: 0`0" x 0`0"
Kitchen
- Level: Main
- Dimensions: 15`2" x 12`8"
Laundry
- Level: Upper
- Dimensions: 5`7" x 7`5"
Other
- Level: Main
- Dimensions: 11`8" x 18`6"
Heating
- Forced Air
Cooling
- Central Air
Appliances
- Included: Dishwasher, Electric Stove, Microwave Hood Fan, Refrigerator, Washer/Dryer
- Laundry: Laundry Room, Upper Level
Features
- High Ceilings, Kitchen Island, No Smoking Home, Open Floorplan, Pantry, Walk-In Closet(s)
- Flooring: Carpet, Vinyl
- Windows: Vinyl Windows
- Basement: Full
- Has fireplace: No
- Common walls with other units/homes: 1 Common Wall
Interior area
- Total interior livable area: 1,296 sqft
- Finished area above ground: 1,296
Property
Parking
- Total spaces: 4
- Parking features: Double Garage Attached, Attached Garage
- Attached garage spaces: 2
Features
- Levels: Two,2 Storey
- Stories: 1
- Patio & porch: Balcony(s), Front Porch
- Exterior features: Private Entrance
- Fencing: None
Lot
- Features: Landscaped
Details
- Parcel number: 112749822
- Zoning: R-75
Construction
Type & style
- Home type: Townhouse
- Property subtype: Townhouse
Materials
- Concrete, Vinyl Siding, Wood Frame
- Foundation: Concrete Perimeter
- Roof: Asphalt Shingle
Condition
- New construction: No
- Year built: 2021
Community & HOA
Community
- Features: Lake, Park, Playground, Sidewalks, Street Lights
- Subdivision: Copperwood
HOA
- Has HOA: Yes
- Amenities included: Snow Removal
- Services included: Common Area Maintenance, Maintenance Grounds, Professional Management, Reserve Fund Contributions, See Remarks, Snow Removal
- HOA fee: C$213 monthly
Location
- Region: Lethbridge
Financial & listing details
- Price per square foot: C$319/sqft
- Date on market: 10/25/2026
- Inclusions: Fridge, Stove, Dishwasher, OTR Microwave, Central A/C, Washer/Dryer, Blinds, Garage Door Opener and 2 Remotes
Price history
Price history is unavailable.
Public tax history
Tax history is unavailable.
Climate risks
Neighborhood: Copperwood
Nearby schools
GreatSchools rating
No schools nearby
We couldn't find any schools near this home.
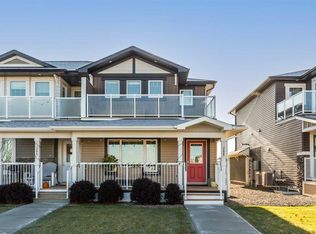
- C$419,9003 bd3 ba1.2k sqft210 SW Firelight Way W #308, Lethbridge, AB T1J5T3For Sale
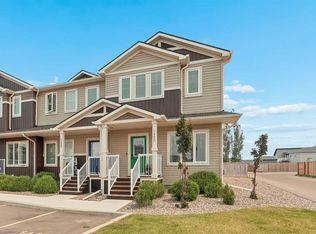
- C$349,9003 bd3 ba1.2k sqft210 Firelight Way W #1402, Lethbridge, AB T1J5T3For Sale
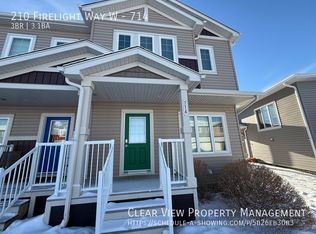
- C$--3 bd4 ba1.7k sqft210 Firelight Way W #714, Lethbridge, AB T1J5T3Off Market
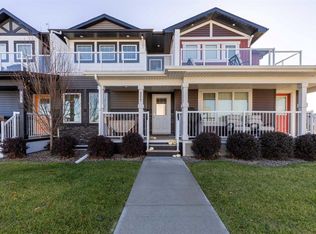
- C$399,9003 bd3 ba1.2k sqft210 N Firelight Way W #406, Lethbridge, AB T1J5T3For Sale
Similar homes
- C$419,9003 bd3 ba1.2k sqft210 SW Firelight Way W #308, Lethbridge, AB T1J 5T3For SaleMLS ID #A2356122, Eric Dekens, Associate, Lethbridge Real Estate.Com. courtesy of Pillar9 System
- C$399,9003 bd3 ba1.2k sqft210 N Firelight Way W #406, Lethbridge, AB T1J 5T3For SaleMLS ID #A2356405, Justin Lariviere, Associate, Grassroots Realty Group. courtesy of Pillar9 System
- C$425,0003 bd4 ba1.3k sqft69 NW Aquitania Cir W #4, Lethbridge, AB T1J 5M5For Sale
 MLS ID #A2353274, Meagan Turner, Associate, Century 21 Foothills South Real Estate. courtesy of Pillar9 System
- C$349,9003 bd3 ba1.2k sqft210 Firelight Way W #1402, Lethbridge, AB T1J 5T3For SaleMLS ID #A2331332, Darren Atkins, Associate, Onyx Realty Ltd.. courtesy of Pillar9 System
