Welcome to 687 Keystone Chase W, a fully developed four-level split in the desirable community of Copperwood. Walking distance to the elementary school & amenities. The bright main floor features vaulted ceilings, added pot lights and durable laminate flooring throughout the living, dining, kitchen and bedrooms upstairs. The kitchen offers granite countertops, maple cabinetry with crown moulding, stainless steel appliances and a convenient corner pantry. Upstairs, you’ll find two comfortable bedrooms with a primary retreat with a walk-in closet and private ensuite, plus a second full bathroom. Completed in 2020, the third level provides a spacious media room or second living area, a third bedroom and another full bathroom—creating excellent flexibility for growing families, guests or a home office. The fourth level was finished in 2021 and offers exceptional storage, complete with adjustable shelving and additional cabinetry to help keep everything organized. Outside, enjoy a fully fenced backyard finished with artificial turf for an attractive, low-maintenance outdoor space with no mowing required. Underground sprinklers remain in place, and the rear concrete parking pad provides convenient off-street parking. With three bedrooms, three full bathrooms, multiple living areas and outstanding storage, this move-in-ready home offers functionality and comfort across every level.
For sale
C$465,000
687 N Keystone Chase W, Lethbridge, AB T1J 5G2
3beds
1,089sqft
Single Family Residence
Built in 2014
3,920 Square Feet Lot
$-- Zestimate®
C$427/sqft
C$-- HOA
What's special
Fully developed four-level splitBright main floorVaulted ceilingsAdded pot lightsGranite countertopsStainless steel appliancesConvenient corner pantry
- 6 days
- 5
- 0
Zillow last checked:
Listing updated:
Listed by:
Kyran Beaulieu, Associate,
Re/Max Real Estate - Lethbridge,
Whitney Maronda, Associate,
Re/Max Real Estate - Lethbridge
Source: courtesy of Pillar9 System,MLS®#: A2343562 Originating MLS®#: Lethbridge and District
Originating MLS®#: Lethbridge and DistrictFacts & features
Interior
Bedrooms & bathrooms
- Bedrooms: 3
- Bathrooms: 3
- Full bathrooms: 3
Bedroom
- Level: Upper
- Dimensions: 8`10" x 11`0"
Bedroom
- Level: Upper
- Dimensions: 9`7" x 10`8"
Other
- Level: Upper
- Dimensions: 10`9" x 13`9"
Other
- Level: Upper
- Dimensions: 9`6" x 5`8"
Other
- Level: Upper
- Dimensions: 8`7" x 4`11"
Other
- Level: Upper
- Dimensions: 9`2" x 9`0"
Dining room
- Level: Main
- Dimensions: 8`10" x 12`7"
Family room
- Level: Upper
- Dimensions: 15`6" x 17`0"
Other
- Level: Basement
- Dimensions: 11`9" x 11`6"
Game room
- Level: Basement
- Dimensions: 17`11" x 20`9"
Kitchen
- Level: Main
- Dimensions: 12`1" x 9`11"
Living room
- Level: Main
- Dimensions: 15`11" x 13`6"
Heating
- Forced Air, Natural Gas
Cooling
- Central Air
Appliances
- Included: Dishwasher, Microwave Hood Fan, Refrigerator, Stove(s), Washer/Dryer
- Laundry: In Basement
Features
- Breakfast Bar, Built-in Features, Crown Molding, Granite Counters, Open Floorplan, Pantry
- Flooring: Carpet, Laminate, Tile
- Windows: Window Coverings
- Basement: Full
- Has fireplace: No
Interior area
- Total interior livable area: 1,089 sqft
Video & virtual tour
Property
Parking
- Total spaces: 2
- Parking features: Off Street, Parking Pad
- Has uncovered spaces: Yes
Features
- Levels: 4 Level Split
- Stories: 1
- Patio & porch: None
- Exterior features: Other
- Fencing: Fenced
- Frontage length: 10.97M 36`0"
Lot
- Size: 3,920 Square Feet
- Features: Back Yard, Cul-De-Sac
Details
- Parcel number: 112809201
- Zoning: R-CL
Construction
Type & style
- Home type: SingleFamily
- Property subtype: Single Family Residence
Materials
- Vinyl Siding, Wood Siding
- Foundation: Concrete Perimeter
- Roof: Asphalt Shingle
Condition
- New construction: No
- Year built: 2014
Community & HOA
Community
- Features: Park, Playground, Sidewalks, Street Lights
- Subdivision: Copperwood
HOA
- Has HOA: No
Location
- Region: Lethbridge
Financial & listing details
- Price per square foot: C$427/sqft
- Date on market: 9/10/2026
- Inclusions: Dishwasher, Refrigerator, Window coverings including curtains, rods, and blinds, Washer and Dryer, All white cabinets in 4th level, OTR Microwave, Central Air conditioner
Price history
Price history is unavailable.
Public tax history
Tax history is unavailable.
Climate risks
Neighborhood: Copperwood
Nearby schools
GreatSchools rating
No schools nearby
We couldn't find any schools near this home.
Similar homes
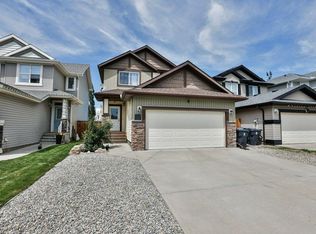
- C$489,9003 bd3 ba1.3k sqft535 S Keystone Chase W, Lethbridge, AB T1J 5C5For Sale
 MLS ID #A2327448, Kyran Beaulieu, Associate, Re/Max Real Estate - Lethbridge. courtesy of Pillar9 System
 - C$449,9004 bd2 ba1k sqft118 NW Silkstone Rd W, Lethbridge, AB T1J 2G3For Sale
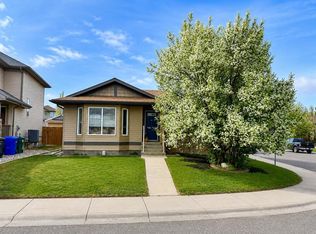 MLS ID #A2341106, Lou Benis, Associate, Re/Max Real Estate - Lethbridge. courtesy of Pillar9 System
 - C$439,0003 bd2 ba1k sqft824 E 5th St S, Lethbridge, AB T1J 2C6For Sale
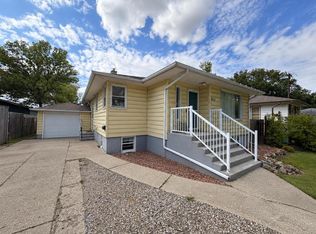 MLS ID #A2345820, Karla Pyrch, Associate, Real Estate Centre - Lethbridge. courtesy of Pillar9 System
 - C$539,9005 bd3 ba1.5k sqft66 NE Coalbanks Gate W, Lethbridge, AB T1J 2A1For Sale
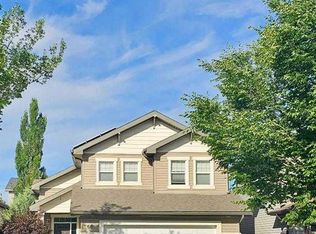 MLS ID #A2344184, Edwin Quinteros, Associate, Exp Realty Of Canada. courtesy of Pillar9 System
