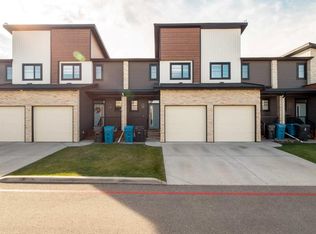
Located in the newer west side community of Copperwood, this end-unit townhome offers an excellent opportunity to enjoy low-maintenance living with features that are rarely found at this price point. Copperwood remains one of the west side’s most popular neighbourhoods thanks to its walking paths, open green spaces, and abundance of parks, with Keystone Park and Coalbanks Elementary nearby and the University of Lethbridge, west side shopping, and the ATB Centre only minutes away. Offering 1237 square feet above grade, two bedrooms, three bathrooms, central air conditioning, and an attached garage, this 2015 two-storey home combines a functional layout with the added privacy and natural light of an end unit. Inside, the open-concept main floor creates a bright and welcoming space for everyday living and entertaining. The kitchen offers crisp white cabinetry, granite countertops, a tile backsplash, stainless steel appliances, a large island with seating, and a pantry for additional storage. Just off the kitchen, the dining area opens through sliding glass doors to the rear patio, making indoor-outdoor living easy. The main floor also features a spacious living room and a convenient two-piece powder room. Upstairs, you’ll find the home’s standout feature: two generous primary bedrooms, each with its own walk-in closet and private four-piece ensuite. The layout works well as a guest retreat, a roommate setup, or a rental option to help with the mortgage. The attached garage provides direct access into the home, while the undeveloped basement houses the laundry and offers a blank canvas for future development. Outside, the rear patio backs onto a stretch of shared green space, and the garage and driveway together provide parking for two vehicles. With its end-unit location, attached garage, and dual primary suite layout in one of the west side’s newer communities, this is one you won’t want to miss.
For sale
C$317,500
1220 Keystone Rd W #1, Lethbridge, AB T1J 5H6
2beds
1,237sqft
Townhouse
Built in 2015
3,920 Square Feet Lot
$-- Zestimate®
C$257/sqft
C$250/mo HOA
What's special
End-unit townhomeWalking pathsOpen green spacesAbundance of parksTwo bedroomsThree bathroomsCentral air conditioning
- 9 days
- 20
- 0
Zillow last checked:
Listing updated:
Listed by:
Ty Gibson, Associate,
Real Broker,
Kurtis Hawkins, Associate,
Real Broker
Source: courtesy of Pillar9 System,MLS®#: A2352752 Originating MLS®#: Lethbridge and District
Facts & features
Interior
Bedrooms & bathrooms
- Bedrooms: 2
- Bathrooms: 3
- Full bathrooms: 2
- 1/2 bathrooms: 1
Other
- Level: Second
- Dimensions: 16`0" x 13`3"
Other
- Level: Second
- Dimensions: 14`6" x 13`3"
Other
- Level: Main
Other
- Level: Second
Other
- Level: Second
Dining room
- Level: Main
- Dimensions: 10`1" x 8`3"
Kitchen
- Level: Main
- Dimensions: 10`1" x 10`9"
Living room
- Level: Main
- Dimensions: 9`11" x 13`9"
Heating
- Forced Air, Natural Gas
Cooling
- Central Air
Appliances
- Included: Dishwasher, Electric Stove, Garage Control(s), Microwave Hood Fan, Refrigerator, Washer/Dryer
- Laundry: In Basement
Features
- Breakfast Bar, Kitchen Island, Open Floorplan, Quartz Counters, Recreation Facilities, Walk-In Closet(s)
- Flooring: Carpet, Laminate, Linoleum
- Windows: Window Coverings
- Basement: Full
- Has fireplace: No
- Common walls with other units/homes: 1 Common Wall
Interior area
- Total interior livable area: 1,237 sqft
Video & virtual tour
Property
Parking
- Total spaces: 2
- Parking features: Single Garage Attached, Attached Garage
- Attached garage spaces: 1
Features
- Levels: Two,2 Storey
- Stories: 1
- Patio & porch: Front Porch, Patio
- Exterior features: Other
- Fencing: None
Lot
- Size: 3,920 Square Feet
- Features: Backs on to Park/Green Space
Details
- Parcel number: 112283627
- Zoning: R-75
Construction
Type & style
- Home type: Townhouse
- Property subtype: Townhouse
Materials
- Vinyl Siding
- Foundation: Concrete Perimeter
- Roof: Asphalt Shingle
Condition
- New construction: No
- Year built: 2015
Community & HOA
Community
- Features: Park, Playground, Sidewalks, Street Lights
- Subdivision: Copperwood
HOA
- Has HOA: Yes
- Amenities included: Fitness Center
- Services included: Common Area Maintenance, Maintenance Grounds, Parking, Professional Management, Reserve Fund Contributions, Snow Removal
- HOA fee: C$250 monthly
Location
- Region: Lethbridge
Financial & listing details
- Price per square foot: C$257/sqft
- Date on market: 10/16/2026
- Date available: 11/27/2026
- Inclusions: N/A
Price history
Price history is unavailable.
Public tax history
Tax history is unavailable.
Climate risks
Neighborhood: Copperwood
Nearby schools
GreatSchools rating
No schools nearby
We couldn't find any schools near this home.
Similar homes
- C$289,9002 bd2 ba974 sqft105 SE Silkstone Rd W #2, Lethbridge, AB T1J 3A8For Sale
 MLS ID #A2353254, Mark Kozak, Associate, Century 21 Foothills South Real Estate. courtesy of Pillar9 System
- C$265,0002 bd1 ba957 sqft125 Silkstone Rd W #4, Lethbridge, AB T1J 3A8For Sale
 MLS ID #A2353622, Tim Leith, Associate, Grassroots Realty Group. courtesy of Pillar9 System
- C$384,9003 bd4 ba1.1k sqft450 E Highlands Blvd W #4, Lethbridge, AB T1J 5K5For Sale
 MLS ID #A2354024, Cameron Hurt, Associate, Century 21 Foothills South Real Estate. courtesy of Pillar9 System
- C$349,9003 bd2 ba788 sqft303 S Coalbanks Blvd W, Lethbridge, AB T1J 4V4For Sale
 MLS ID #A2352030, Kent Earl, Associate, Lethbridge Real Estate.Com. courtesy of Pillar9 System
