A great opportunity for investors or buyers looking for added flexibility and income potential! This 5 bedroom, 2.5 bathroom half duplex offers 1005 sq ft on the main floor plus a fully developed basement. The main level features a bright living room, a cute and functional kitchen with new stainless steel appliances, 3 bedrooms, 1.5 bathrooms, its own laundry and it's own front deck. Downstairs, the illegal suite offers 2 additional bedrooms with egress windows, a spacious living area, newer kitchen with stainless steel appliances, separate laundry, and a 5 piece bathroom. The home also features central air conditioning, a roof redone in 2018, a single detached garage, additional rear parking and a low maintenance backyard. The main floor is currently vacant and being freshly painted, offering flexibility for a new owner to move in or choose their own tenant. The basement is currently tenant occupied. Located in an established West Lethbridge neighborhood close to schools, parks, shopping, transit, and the University of Lethbridge, this property offers a versatile setup that works well as a revenue property, mortgage helper, or multi-generational home.
For sale
C$379,900
6 E Cayuga Cres W, Lethbridge, AB T1K 5H5
5beds
1,005sqft
Semi Detached (Half Duplex)
Built in 1981
-- sqft lot
$-- Zestimate®
C$378/sqft
C$-- HOA
What's special
Own front deckCentral air conditioningSingle detached garageAdditional rear parkingLow maintenance backyard
- 3 days
- 12
- 0
Zillow last checked:
Listing updated:
Listed by:
Kassi Iwaasa, Broker,
Southern Sky Real Estate
Source: courtesy of Pillar9 System,MLS®#: A2354114 Originating MLS®#: Lethbridge and District
Facts & features
Interior
Bedrooms & bathrooms
- Bedrooms: 5
- Bathrooms: 3
- Full bathrooms: 2
- 1/2 bathrooms: 1
Other
- Level: Main
- Dimensions: 9`10" x 13`6"
Bedroom
- Level: Main
- Dimensions: 9`6" x 7`11"
Bedroom
- Level: Main
- Dimensions: 12`10" x 8`6"
Bedroom
- Level: Basement
- Dimensions: 10`8" x 11`5"
Bedroom
- Level: Basement
- Dimensions: 11`2" x 12`5"
Other
- Level: Main
- Dimensions: 0`0" x 0`0"
Other
- Level: Basement
- Dimensions: 0`0" x 0`0"
Other
- Level: Main
- Dimensions: 0`0" x 0`0"
Dining room
- Level: Main
- Dimensions: 9`11" x 5`7"
Dining room
- Level: Basement
- Dimensions: 9`0" x 6`5"
Kitchen
- Level: Main
- Dimensions: 9`4" x 9`3"
Kitchen
- Level: Basement
- Dimensions: 11`4" x 13`10"
Living room
- Level: Main
- Dimensions: 13`4" x 17`4"
Living room
- Level: Basement
- Dimensions: 13`1" x 14`1"
Heating
- Forced Air
Cooling
- Central Air
Appliances
- Included: See Remarks, Washer/Dryer, Washer/Dryer Stacked
- Laundry: In Basement, Upper Level
Features
- Separate Entrance
- Flooring: Laminate, Vinyl
- Basement: Full
- Has fireplace: No
- Common walls with other units/homes: 1 Common Wall
Interior area
- Total interior livable area: 1,005 sqft
Property
Parking
- Total spaces: 2
- Parking features: Off Street, Parking Pad, Single Garage Detached
- Garage spaces: 1
- Has uncovered spaces: Yes
Features
- Levels: One
- Stories: 1
- Patio & porch: Deck
- Exterior features: None
- Fencing: Fenced
- Frontage length: 8.84M 29`0"
Lot
- Size: 3,049 Square Feet
- Features: Back Lane, Back Yard, Front Yard
Details
- Parcel number: 112120762
- Zoning: R-L
Construction
Type & style
- Home type: MultiFamily
- Architectural style: Bungalow
- Property subtype: Semi Detached (Half Duplex)
- Attached to another structure: Yes
Materials
- Vinyl Siding
- Foundation: Concrete Perimeter
- Roof: Flat Torch Membrane
Condition
- New construction: No
- Year built: 1981
Community & HOA
Community
- Features: None
- Subdivision: Indian Battle Heights
HOA
- Has HOA: No
Location
- Region: Lethbridge
Financial & listing details
- Price per square foot: C$378/sqft
- Date on market: 10/22/2026
- Inclusions: 2 Fridges, 2 Stoves, 2 Dishwashers, 2 Hood fans, 2 Washers, 2 Dryers, Air Conditioner, Wardrobe in Basement Bedroom
Price history
Price history is unavailable.
Public tax history
Tax history is unavailable.
Climate risks
Neighborhood: Indian Battle Heights
Nearby schools
GreatSchools rating
No schools nearby
We couldn't find any schools near this home.

Similar homes
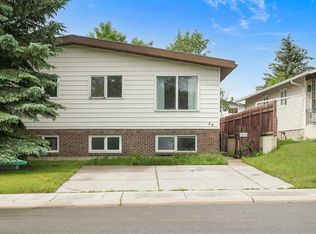
- C$319,0005 bd2 ba812 sqft28 NE Cayuga Cres W, Lethbridge, AB T1K 5H5For Sale
 MLS ID #A2322348, Meghan Wittig, Associate, Onyx Realty Ltd.. courtesy of Pillar9 System
- C$339,0003 bd1 ba1k sqft10 E Cayuga Cres W, Lethbridge, AB T1K 5H5For Sale
 MLS ID #A2340275, Justin Myer, Broker, Lethbridge Real Estate.Com. courtesy of Pillar9 System
- C$365,0005 bd3 ba1k sqft818 Red Crow Blvd W, Lethbridge, AB T1K 6W4For Sale
 MLS ID #A2344923, Sheldon Pierson, Associate, Onyx Realty Ltd.. courtesy of Pillar9 System
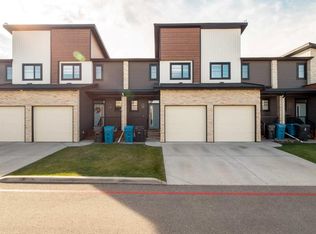
- C$384,9003 bd4 ba1.1k sqft450 E Highlands Blvd W #4, Lethbridge, AB T1J 5K5For Sale
 MLS ID #A2354024, Cameron Hurt, Associate, Century 21 Foothills South Real Estate. courtesy of Pillar9 System
