Take a look at this 4 bedroom 2 full bath half duplex in West Lethbridge. The Varisty Village location can't get much more convenient. You are a quick walk to the University, Nicholas Sheran Park is across the street, and you are right by the West Village mall too. This home features extensive recent mechanical and cosmetic upgrades: brand new furnace (2026), new washer and dryer (2024), new hot water tank (2023), new roof (2022), and fresh paint throughout. Outdoors includes a fully fenced yard, a large storage shed, a front parking pad for two vehicles, and additional rear parking. This property is clean and ready for a quick possession, and it's ideal for a first-time buyer, family, or an income-generating student rental (easy to rent by the room). Contact your REALTOR® to view.
For sale
C$324,900
205 SE Columbia Blvd W, Lethbridge, AB T1K 3Z5
4beds
809sqft
Semi Detached (Half Duplex)
Built in 1975
-- sqft lot
$-- Zestimate®
C$402/sqft
C$-- HOA
What's special
Fully fenced yardLarge storage shedAdditional rear parkingFresh paint throughout
- 9 days
- 38
- 0
Zillow last checked:
Listing updated:
Listed by:
Jennifer Brodoway, Associate,
Lethbridge Real Estate.Com,
Justin Myer, Broker,
Lethbridge Real Estate.Com
Source: courtesy of Pillar9 System,MLS®#: A2348696 Originating MLS®#: Lethbridge and District
Originating MLS®#: Lethbridge and DistrictFacts & features
Interior
Bedrooms & bathrooms
- Bedrooms: 4
- Bathrooms: 2
- Full bathrooms: 2
Bedroom
- Level: Main
- Dimensions: 13`8" x 9`7"
Bedroom
- Level: Main
- Dimensions: 12`3" x 11`4"
Other
- Level: Basement
- Dimensions: 15`5" x 14`3"
Bedroom
- Level: Basement
- Dimensions: 12`3" x 10`6"
Other
- Level: Main
- Dimensions: 0`0" x 0`0"
Other
- Level: Basement
Kitchen
- Level: Main
- Dimensions: 11`2" x 9`6"
Laundry
- Level: Basement
- Dimensions: 4`9" x 9`7"
Living room
- Level: Main
- Dimensions: 22`5" x 11`4"
Heating
- Forced Air
Cooling
- None
Appliances
- Included: See Remarks
- Laundry: In Basement
Features
- Storage
- Flooring: Carpet, Laminate, Linoleum
- Basement: Full
- Has fireplace: No
- Common walls with other units/homes: 2+ Common Walls
Interior area
- Total interior livable area: 809 sqft
- Finished area above ground: 809
- Finished area below ground: 771
Property
Parking
- Total spaces: 2
- Parking features: Concrete, Off Street
- Has uncovered spaces: Yes
Features
- Levels: Bi-Level
- Stories: 1
- Patio & porch: Patio
- Exterior features: None
- Fencing: Fenced
- Frontage length: 10.67M 35`0"
Lot
- Size: 3,920 Square Feet
- Features: Landscaped, Standard Shaped Lot
Details
- Parcel number: 112303457
- Zoning: R-L
Construction
Type & style
- Home type: MultiFamily
- Property subtype: Semi Detached (Half Duplex)
- Attached to another structure: Yes
Materials
- Vinyl Siding
- Foundation: Concrete Perimeter
- Roof: Tar/Gravel
Condition
- New construction: No
- Year built: 1975
Community & HOA
Community
- Features: Park, Playground
- Subdivision: Varsity Village
HOA
- Has HOA: No
Location
- Region: Lethbridge
Financial & listing details
- Price per square foot: C$402/sqft
- Date on market: 10/2/2026
- Inclusions: Fridge, Stove, Dishwasher, Microwave Hood Fan, Washer/Dryer
Price history
Price history is unavailable.
Public tax history
Tax history is unavailable.
Climate risks
Neighborhood: Varsity Village
Nearby schools
GreatSchools rating
No schools nearby
We couldn't find any schools near this home.

- C$--2 bd1 ba808 sqft175 Columbia Blvd W #B9B089BD0, Lethbridge, AB T1K4B7Off Market
- C$--1 bd1 ba601 sqft175 Columbia Blvd W #323A514F0, Lethbridge, AB T1K4B7Off Market
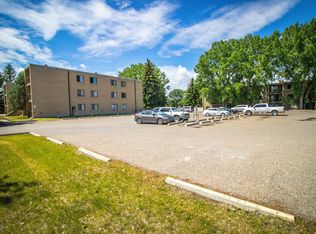
- C$---- bd1 ba295 sqft175 Columbia Blvd W #STUDIO, Lethbridge, AB T1K4B7Off Market
- C$--1 bd1 ba601 sqft175 Columbia Blvd W #779964, Lethbridge, AB T1K4B7Off Market
Similar homes
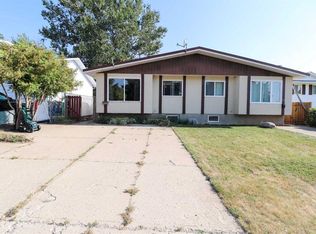
- C$315,0004 bd2 ba825 sqft71 Laval Blvd W, Lethbridge, AB T1K 4E1For Sale
 MLS ID #A2334874, Sheldon Pierson, Associate, Onyx Realty Ltd.. courtesy of Pillar9 System
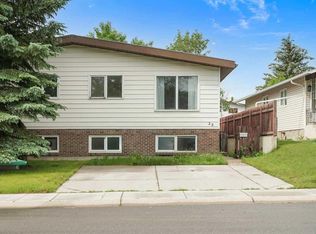
 - C$324,0005 bd2 ba812 sqft28 NE Cayuga Cres W, Lethbridge, AB T1K 5H5For Sale
 MLS ID #A2322348, Meghan Wittig, Associate, Onyx Realty Ltd.. courtesy of Pillar9 System
 - C$339,0003 bd1 ba1k sqft10 E Cayuga Cres W, Lethbridge, AB T1K 5H5For Sale
 MLS ID #A2340275, Justin Myer, Broker, Lethbridge Real Estate.Com. courtesy of Pillar9 System
 - C$299,0003 bd2 ba676 sqft158 E Jerry Potts Blvd W, Lethbridge, AB T1K 7G7For Sale
 MLS ID #A2339037, Justin Myer, Broker, Lethbridge Real Estate.Com. courtesy of Pillar9 System
