Are you looking for an investment property??? West Point Condominiums is it!! — a well-maintained duplex-style bare land condo perfectly located in West Lethbridge! This inviting 3-bedroom, 2.5-bath home offers 1,166 sq. ft. above grade plus a beautifully developed basement completed within the last five years. Step inside to find hardwood flooring, heated tile floors, and a bright, open layout that feels instantly like home. The kitchen and dining area flow seamlessly to a good-sized private deck overlooking a fenced backyard — perfect for morning coffee, BBQs, or relaxing in your own outdoor space. With no neighbour beside you, you’ll appreciate the added sense of privacy and peace. Upstairs features two spacious bedrooms and a full bath, while the lower level includes an additional bedroom, bathroom with custom tile shower, and laundry area with extra pot lights, a sliding barn door, and stylish laminate flooring. Recent updates include a new furnace (2018), hot water tank (2021), air conditioning, and a sump pump for extra peace of mind. With low condo fees, this property is ideal for first-time home buyers, downsizers, or anyone looking for a solid revenue property in a prime westside location near shopping, parks, schools, and the University of Lethbridge.
For sale
C$314,000
720 E Heritage Blvd W #16, Lethbridge, AB T1K 7X2
3beds
1,169sqft
Townhouse
Built in 2002
3,049 Square Feet Lot
$-- Zestimate®
C$268/sqft
C$195/mo HOA
What's special
Beautifully developed basementHardwood flooringHeated tile floorsBright open layoutGood-sized private deckOverlooking a fenced backyardSliding barn door
- 5 days |
- 18 |
- 0 |
Zillow last checked:
Listing updated:
Listed by:
Kirby Maronda, Associate,
Re/Max Real Estate - Lethbridge,
Whitney Maronda, Associate,
Re/Max Real Estate - Lethbridge
Source: courtesy of Pillar9 System,MLS®#: A2331792 Originating MLS®#: Lethbridge and District
Originating MLS®#: Lethbridge and DistrictFacts & features
Interior
Bedrooms & bathrooms
- Bedrooms: 3
- Bathrooms: 3
- Full bathrooms: 2
- 1/2 bathrooms: 1
Bedroom
- Level: Upper
- Dimensions: 12`3" x 5`4"
Other
- Level: Upper
- Dimensions: 13`8" x 13`7"
Bedroom
- Level: Basement
- Dimensions: 11`7" x 28`9"
Other
- Level: Main
- Dimensions: 3`8" x 7`1"
Other
- Level: Upper
- Dimensions: 8`2" x 4`11"
Other
- Level: Basement
- Dimensions: 5`11" x 8`4"
Dining room
- Level: Main
- Dimensions: 12`0" x 5`4"
Other
- Level: Basement
- Dimensions: 3`4" x 8`3"
Kitchen
- Level: Main
- Dimensions: 12`7" x 12`0"
Laundry
- Level: Basement
- Dimensions: 6`10" x 7`1"
Living room
- Level: Main
- Dimensions: 12`0" x 12`2"
Walk in closet
- Level: Upper
- Dimensions: 7`6" x 6`8"
Heating
- Forced Air, Natural Gas
Cooling
- Central Air
Appliances
- Included: Dishwasher, Electric Stove, Microwave, Range Hood, Refrigerator, Washer/Dryer
- Laundry: In Basement
Features
- Granite Counters, Open Floorplan, Walk-In Closet(s)
- Flooring: Carpet, Hardwood, Laminate, Tile
- Windows: Window Coverings
- Basement: Full
- Has fireplace: No
- Common walls with other units/homes: 1 Common Wall
Interior area
- Total interior livable area: 1,169 sqft
- Finished area above ground: 1,169
- Finished area below ground: 531
Video & virtual tour
Property
Parking
- Total spaces: 2
- Parking features: Stall, See Remarks
Features
- Levels: Two,2 Storey
- Stories: 1
- Patio & porch: Deck
- Exterior features: Other
- Fencing: Fenced
- Frontage length: 8.23M 27`0"
Lot
- Size: 3,049 Square Feet
- Features: Back Yard, Landscaped, Lawn
Details
- Parcel number: 112709153
- Zoning: R-37
Construction
Type & style
- Home type: Townhouse
- Property subtype: Townhouse
- Attached to another structure: Yes
Materials
- Vinyl Siding, Wood Frame
- Foundation: Concrete Perimeter
- Roof: Asphalt Shingle
Condition
- New construction: No
- Year built: 2002
Community & HOA
Community
- Features: Park, Sidewalks, Street Lights
- Subdivision: Heritage Heights
HOA
- Has HOA: Yes
- Services included: Common Area Maintenance, Insurance, Maintenance Grounds, Snow Removal
- HOA fee: C$195 monthly
Location
- Region: Lethbridge
Financial & listing details
- Price per square foot: C$268/sqft
- Date on market: 7/28/2026
- Inclusions: Central Air Conditioner, Dishwasher, Electric Stove, Microwave, Range Hood, Refrigerator, Washer/Dryer, Blinds
Kirby Maronda, Associate
Kirby Maronda, Associate
(403) 308-8207
By pressing Contact Agent, you agree that the real estate professional identified above may call/text you about your search, which may involve use of automated means and pre-recorded/artificial voices. You don't need to consent as a condition of buying any property, goods, or services. Message/data rates may apply. You also agree to our Terms of Use. Zillow does not endorse any real estate professionals. We may share information about your recent and future site activity with your agent to help them understand what you're looking for in a home.
Price history
Price history is unavailable.
Public tax history
Tax history is unavailable.
Climate risks
Neighborhood: Heritage Heights
Nearby schools
GreatSchools rating
No schools nearby
We couldn't find any schools near this home.
- C$--2 bd1 ba-- sqft750 Heritage Blvd W #7, Lethbridge, AB T1K7Z6Off Market
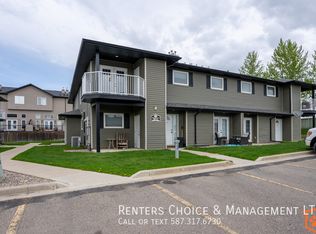
- C$225,0002 bd1 ba871 sqft750 N Heritage Blvd W #3, Lethbridge, AB T1K7Z6For Sale

- C$259,9003 bd2 ba663 sqft762 N Heritage Blvd W #6, Lethbridge, AB T1K0W1For Sale
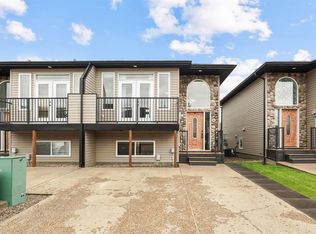
- C$279,9993 bd2 ba665 sqft762 S Heritage Blvd W #60, Lethbridge, AB T1K1L5For Sale

- C$490,0003 bd2 ba1.4k sqft94 N Heritage Ln W, Lethbridge, AB T1K7S4For Sale
- C$--3 bd2 ba1.5k sqft762 Heritage Blvd W #60, Lethbridge, AB T1K1L5Off Market
- C$--3 bd2 ba-- sqft762 Heritage Blvd W #58, Lethbridge, AB T1K1L5Off Market
- C$480,0005 bd3 ba1.2k sqft568 S Heritage Blvd W, Lethbridge, AB T1K7S4For Sale
Similar homes
- C$325,0003 bd2 ba650 sqft156 E Jerry Potts Blvd W, Lethbridge, AB T1K 7G7For Sale
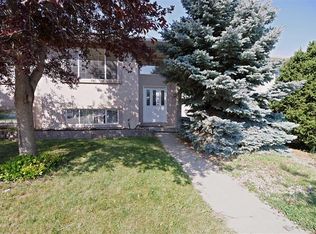 MLS ID #A2333125, Jody Henschel, Associate, Real Broker. courtesy of Pillar9 System
 - C$330,0004 bd2 ba675 sqft19 SW Chilcotin Ln W, Lethbridge, AB T1K 7G8For Sale
 MLS ID #A2326634, Shauna Gruninger, Associate, Re/Max Real Estate - Lethbridge. courtesy of Pillar9 System
 - C$384,9003 bd4 ba1.1k sqft414 Highlands Blvd W #4, Lethbridge, AB T1J 5K5For Sale
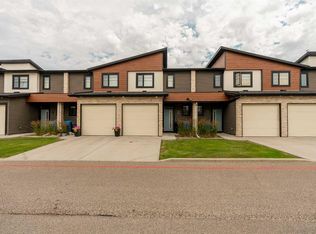 MLS ID #A2330454, Andrew Atley, Associate, Real Broker. courtesy of Pillar9 System
 - C$259,9003 bd2 ba663 sqft762 N Heritage Blvd W #6, Lethbridge, AB T1K 0W1For SaleMLS ID #A2319878, Connor Irvine, Associate, Onyx Realty Ltd.. courtesy of Pillar9 System
- C$329,0002 bd3 ba1.1k sqft1220 S Keystone Rd W #4, Lethbridge, AB T1J 5H6For SaleMLS ID #A2330360, Mary Gordon, Associate Broker, Re/Max Real Estate - Lethbridge. courtesy of Pillar9 System
- C$319,9002 bd4 ba1k sqft1180 N Keystone Rd W #5, Lethbridge, AB T1J 5H6For SaleMLS ID #A2330329, Meagan Turner, Associate, Century 21 Foothills South Real Estate. courtesy of Pillar9 System
- C$309,9003 bd2 ba660 sqft857 Blackfoot Ter W, Lethbridge, AB T1K 7Y7For SaleMLS ID #A2322851, Liz Toles, Broker, My Life Realty. courtesy of Pillar9 System
- C$300,0002 bd3 ba1k sqft1817 1a Ave N, Lethbridge, AB T1H 0A9For SaleMLS ID #A2333075, Anne French, Associate, Grassroots Realty Group. courtesy of Pillar9 System
- C$295,0003 bd2 ba587 sqft20 S Cougar Cv N #2, Lethbridge, AB T1H 5V4For SaleMLS ID #A2331392, Nathan Watson, Associate, Lethbridge Real Estate.Com. courtesy of Pillar9 System
- C$325,0003 bd2 ba723 sqft113 W Lynx Rd N, Lethbridge, AB T1H 6W9For SaleMLS ID #A2332103, Glen Lengyel, Associate, Onyx Realty Ltd.. courtesy of Pillar9 System
- C$334,9004 bd2 ba845 sqft150 NW McGill Blvd W, Lethbridge, AB T1K 4C5For SaleMLS ID #A2331834, Riccardo Magliocco, Associate, Grassroots Realty Group. courtesy of Pillar9 System
- C$315,0003 bd2 ba921 sqft27 E Laval Blvd W, Lethbridge, AB T1K 4E1For SaleMLS ID #A2327123, Carmen Brewerton, Associate, Grassroots Realty Group. courtesy of Pillar9 System
- C$359,9003 bd3 ba1.2k sqft210 Firelight Way W #1402, Lethbridge, AB T1J 5T3For SaleMLS ID #A2331332, Darren Atkins, Associate, Onyx Realty Ltd.. courtesy of Pillar9 System
- C$252,9003 bd1 ba954 sqft115 Lafayette Blvd W #10, Lethbridge, AB T1K 4B9For SaleMLS ID #A2325819, Miles Godlonton, Associate Broker, Lethbridge Real Estate.Com. courtesy of Pillar9 System
- C$350,0004 bd2 ba1.1k sqft2206 16th Ave S, Lethbridge, AB T1K 0Z6For SaleMLS ID #A2333465, Karri Flatla, Associate Broker, Re/Max Real Estate - Lethbridge. courtesy of Pillar9 System
- C$225,0002 bd1 ba871 sqft750 N Heritage Blvd W #3, Lethbridge, AB T1K 7Z6For SaleMLS ID #A2329479, Justin Lariviere, Associate, Grassroots Realty Group. courtesy of Pillar9 System
- C$354,9003 bd3 ba1.4k sqft879 E Mount Sundance Mnr W, Lethbridge, AB T1J 1X5For SaleMLS ID #A2324344, Mitch Harty, Associate, Lethbridge Real Estate.Com. courtesy of Pillar9 System
- C$339,9003 bd2 ba723 sqft213 W Lettice Perry Rd N #3, Lethbridge, AB T1H 6Z3For SaleMLS ID #A2299713, Joanne Feist, Associate, Southern Sky Real Estate. courtesy of Pillar9 System
- C$340,0003 bd2 ba807 sqft518 E 10th St N, Lethbridge, AB T1H 2C8For SaleMLS ID #A2331336, Jim Saunders, Associate, Re/Max Real Estate - Lethbridge. courtesy of Pillar9 System
- C$345,0003 bd3 ba1.3k sqft635 W 6th St S Unit 5, Lethbridge, AB T1J 2E4For SaleMLS ID #A2292215, Manson Kelly, Associate, Grassroots Realty Group. courtesy of Pillar9 System
