Welcome to Unit #6 at 762 Heritage Boulevard West, a bright and inviting bi-level condo offering comfort, convenience, and incredible value with condo fees under $275/month. This unit has been freshly repainted, giving the space a vibrant, move-in-ready feel. The lower level features three spacious bedrooms, with the convenience of laundry located right alongside, making everyday living a breeze. Enjoy outdoor space from both a front and back deck, perfect for morning coffee or evening relaxation. The kitchen offers a comfortable, functional layout ideal for everyday cooking. Additional perks include your own dedicated parking stall. A fantastic opportunity for first-time buyers, downsizers, or investors looking for a low-maintenance property in a great location. Contact your favourite REALTOR today to check it out! *Some interior photos have been digitally edited to remove furniture, personal belongings, and other contents. These images are intended to illustrate the home's layout and features. The property's current appearance may differ from what is shown.
For sale
C$259,900
762 N Heritage Blvd W #6, Lethbridge, AB T1K 0W1
3beds
663sqft
Townhouse
Built in 2004
1,742 Square Feet Lot
$-- Zestimate®
C$392/sqft
C$273/mo HOA
What's special
Three spacious bedroomsFront and back deck
- 51 days |
- 53 |
- 5 |
Zillow last checked:
Listing updated:
Listed by:
Connor Irvine, Associate,
Onyx Realty Ltd.,
Scott Lowater, Associate,
Onyx Realty Ltd.
Source: courtesy of Pillar9 System,MLS®#: A2319878 Originating MLS®#: Lethbridge and District
Originating MLS®#: Lethbridge and DistrictFacts & features
Interior
Bedrooms & bathrooms
- Bedrooms: 3
- Bathrooms: 2
- Full bathrooms: 1
- 1/2 bathrooms: 1
Bedroom
- Level: Basement
- Dimensions: 9`6" x 11`1"
Bedroom
- Level: Basement
- Dimensions: 8`8" x 11`1"
Other
- Level: Basement
- Dimensions: 12`1" x 11`4"
Other
- Level: Main
Other
- Level: Basement
Dining room
- Level: Main
- Dimensions: 9`5" x 13`3"
Kitchen
- Level: Main
- Dimensions: 9`8" x 10`9"
Living room
- Level: Main
- Dimensions: 16`9" x 19`9"
Heating
- Forced Air
Cooling
- Central Air
Appliances
- Included: Dishwasher, Dryer, Oven, Range, Refrigerator, Washer
- Laundry: In Basement
Features
- Ceiling Fan(s), Master Downstairs, Storage
- Flooring: Carpet, Laminate, Tile
- Basement: Full
- Has fireplace: No
- Common walls with other units/homes: 1 Common Wall
Interior area
- Total interior livable area: 663.35 sqft
Video & virtual tour
Property
Parking
- Total spaces: 1
- Parking features: Parking Pad, See Remarks
- Has uncovered spaces: Yes
Features
- Levels: Bi-Level
- Stories: 1
- Patio & porch: Balcony(s), Deck
- Exterior features: None
- Fencing: None
- Frontage length: 7.31M 24`0"
Lot
- Size: 1,742 Square Feet
- Features: Other
Details
- Parcel number: 112729321
- Zoning: R-37
Construction
Type & style
- Home type: Townhouse
- Property subtype: Townhouse
- Attached to another structure: Yes
Materials
- Stone, Vinyl Siding
- Foundation: Concrete Perimeter
- Roof: Asphalt Shingle
Condition
- New construction: No
- Year built: 2004
Community & HOA
Community
- Features: Park, Playground
- Subdivision: Heritage Heights
HOA
- Has HOA: Yes
- Amenities included: Parking, Snow Removal, Trash, Visitor Parking
- Services included: Amenities of HOA/Condo
- HOA fee: C$273 monthly
Location
- Region: Lethbridge
Financial & listing details
- Price per square foot: C$392/sqft
- Date on market: 6/12/2026
- Date available: 08/31/2026
- Inclusions: N/A
Connor Irvine, Associate
Connor Irvine, Associate
(403) 382-9120
By pressing Contact Agent, you agree that the real estate professional identified above may call/text you about your search, which may involve use of automated means and pre-recorded/artificial voices. You don't need to consent as a condition of buying any property, goods, or services. Message/data rates may apply. You also agree to our Terms of Use. Zillow does not endorse any real estate professionals. We may share information about your recent and future site activity with your agent to help them understand what you're looking for in a home.
Price history
Price history is unavailable.
Public tax history
Tax history is unavailable.
Climate risks
Neighborhood: Heritage Heights
Nearby schools
GreatSchools rating
No schools nearby
We couldn't find any schools near this home.
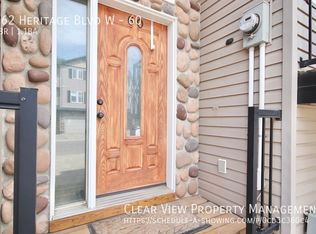
- C$--3 bd2 ba1.5k sqft762 Heritage Blvd W #60, Lethbridge, AB T1K1L5Off Market

- C$--3 bd2 ba-- sqft762 Heritage Blvd W #58, Lethbridge, AB T1K1L5Off Market
- C$279,9993 bd2 ba665 sqft762 S Heritage Blvd W #60, Lethbridge, AB T1K1L5For Sale

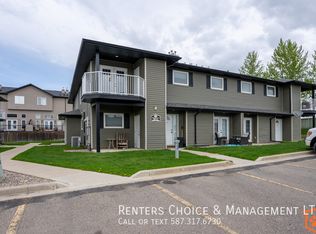
- C$--2 bd1 ba-- sqft750 Heritage Blvd W #7, Lethbridge, AB T1K7Z6Off Market
- C$225,0002 bd1 ba871 sqft750 N Heritage Blvd W #3, Lethbridge, AB T1K7Z6For Sale
- C$314,0003 bd3 ba1.1k sqft720 E Heritage Blvd W #16, Lethbridge, AB T1K7X2For Sale
- C$490,0003 bd2 ba1.4k sqft94 N Heritage Ln W, Lethbridge, AB T1K7S4For Sale
- C$489,9005 bd3 ba1.2k sqft14 E Heritage Rd W, Lethbridge, AB T1K6T8For Sale
Similar homes
- C$279,9993 bd2 ba665 sqft762 S Heritage Blvd W #60, Lethbridge, AB T1K 1L5For SaleMLS ID #A2310890, Timi Jolaoso, Associate, E-Trinity Realty And Management Ltd. courtesy of Pillar9 System
- C$289,9002 bd2 ba944 sqft109 S Silkstone Rd W #2, Lethbridge, AB T1J 3A8For Sale
 MLS ID #A2333368, Raiden Semach, Associate, Clearview Property Management Ltd.. courtesy of Pillar9 System
 - C$252,9003 bd1 ba954 sqft115 Lafayette Blvd W #10, Lethbridge, AB T1K 4B9For Sale
 MLS ID #A2325819, Miles Godlonton, Associate Broker, Lethbridge Real Estate.Com. courtesy of Pillar9 System
 - C$235,0003 bd1 ba994 sqft401 E Columbia Blvd W #212, Lethbridge, AB T1K 5R8For Sale
 MLS ID #A2332028, Ryan Godlonton, Associate, Lethbridge Real Estate.Com. courtesy of Pillar9 System
 - C$325,0003 bd2 ba650 sqft156 E Jerry Potts Blvd W, Lethbridge, AB T1K 7G7For SaleMLS ID #A2333125, Jody Henschel, Associate, Real Broker. courtesy of Pillar9 System
- C$232,9003 bd2 ba596 sqft269 Laval Blvd W #2, Lethbridge, AB T1K 4E2For SaleMLS ID #A2319523, Cameron Hurt, Associate, Century 21 Foothills South Real Estate. courtesy of Pillar9 System
- C$225,0002 bd1 ba871 sqft750 N Heritage Blvd W #3, Lethbridge, AB T1K 7Z6For SaleMLS ID #A2329479, Justin Lariviere, Associate, Grassroots Realty Group. courtesy of Pillar9 System
- C$259,9002 bd1 ba934 sqft137 NW Silkstone Rd W #7, Lethbridge, AB T1J 3H6For SaleMLS ID #A2327820, Raiden Semach, Associate, Clearview Property Management Ltd.. courtesy of Pillar9 System
- C$265,0002 bd1 ba945 sqft129 Silkstone Rd W #3, Lethbridge, AB T1J 3H6For SaleMLS ID #A2331240, Riccardo Magliocco, Associate, Grassroots Realty Group. courtesy of Pillar9 System
- C$258,0002 bd2 ba938 sqft45 Keystone Ter W #18, Lethbridge, AB T1J 5B8For SaleMLS ID #A2331865, Kent Earl, Associate, Lethbridge Real Estate.Com. courtesy of Pillar9 System
- C$255,5002 bd2 ba946 sqft49 E Keystone Ter W #50, Lethbridge, AB T1J 5B8For SaleMLS ID #A2326646, Anshul Chhabra, Associate, Century 21 Foothills South Real Estate. courtesy of Pillar9 System
- C$236,9002 bd1 ba513 sqft5 E Acadia Rd W #24, Lethbridge, AB T1K 4C1For SaleMLS ID #A2324730, Kirby Maronda, Associate, Re/Max Real Estate - Lethbridge. courtesy of Pillar9 System
- C$229,9003 bd2 ba582 sqft269 Laval Blvd W #3, Lethbridge, AB T1K 4E2For SaleMLS ID #A2317204, Cameron Hurt, Associate, Century 21 Foothills South Real Estate. courtesy of Pillar9 System
- C$295,0003 bd2 ba587 sqft20 S Cougar Cv N #2, Lethbridge, AB T1H 5V4For SaleMLS ID #A2331392, Nathan Watson, Associate, Lethbridge Real Estate.Com. courtesy of Pillar9 System
- C$245,0002 bd1 ba869 sqft1237 4th Ave S #333, Lethbridge, AB T1J 0P9For SaleMLS ID #A2333506, Juan Halluk, Associate, Lethbridge Real Estate.Com. courtesy of Pillar9 System
- C$239,9001 bd1 ba849 sqft103 E Crocus Ter W #5, Lethbridge, AB T1J 5J3For SaleMLS ID #A2334102, Christopher Dipasquale , Associate, Lethbridge Real Estate.Com. courtesy of Pillar9 System
- C$330,0004 bd2 ba675 sqft19 SW Chilcotin Ln W, Lethbridge, AB T1K 7G8For SaleMLS ID #A2326634, Shauna Gruninger, Associate, Re/Max Real Estate - Lethbridge. courtesy of Pillar9 System
- C$278,0002 bd2 ba517 sqft210 NW Firelight Way W #902, Lethbridge, AB T1J 5T3For SaleMLS ID #A2321057, Ryan Agnew, Associate, Real Broker. courtesy of Pillar9 System
- C$238,9993 bd1 ba864 sqft401 Columbia Blvd W #311, Lethbridge, AB T1K 5R8For SaleMLS ID #A2325825, Ryan Godlonton, Associate, Lethbridge Real Estate.Com. courtesy of Pillar9 System
- C$214,9002 bd1 ba463 sqft5 Acadia Rd W #13, Lethbridge, AB T1K 4C1For SaleMLS ID #A2326930, Doug Anderson, Associate, Lethbridge Real Estate.Com. courtesy of Pillar9 System
