
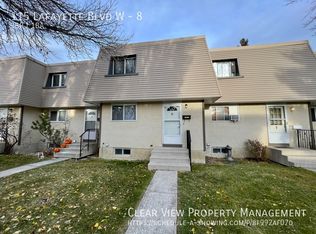
First-time buyers, university students, parents, and newcomers! This affordable, move-in-ready townhouse in sought-after Varsity Village is just minutes from the University of Lethbridge. Why pay rent when you can build equity? Enjoy a bright, renovated interior featuring a modern white kitchen with quartz countertops, stainless steel appliances. Three spacious bedrooms provide plenty of room for family, roommates, or a home office, full undeveloped basement with hi-efficiency furnace. This location can't be beat. Close to campus, parks, walking paths, transit, shopping, and all West Lethbridge amenities.
For sale
C$239,900
115 Lafayette Blvd W #10, Lethbridge, AB T1K 4B9
3beds
954sqft
Townhouse
Built in 1977
-- sqft lot
$-- Zestimate®
C$251/sqft
C$300/mo HOA
What's special
Bright renovated interiorModern white kitchenQuartz countertopsStainless steel appliancesThree spacious bedroomsFull undeveloped basementHi-efficiency furnace
- 66 days
- 32
- 0
Zillow last checked:
Listing updated:
Listed by:
Miles Godlonton, Associate Broker,
Lethbridge Real Estate.Com,
Ryan Godlonton, Associate,
Lethbridge Real Estate.Com
Source: courtesy of Pillar9 System,MLS®#: A2325819 Originating MLS®#: Lethbridge and District
Originating MLS®#: Lethbridge and DistrictFacts & features
Interior
Bedrooms & bathrooms
- Bedrooms: 3
- Bathrooms: 1
- Full bathrooms: 1
Bedroom
- Level: Second
- Dimensions: 8`1" x 12`1"
Bedroom
- Level: Second
- Dimensions: 8`11" x 9`9"
Other
- Level: Second
- Dimensions: 14`0" x 9`9"
Other
- Level: Second
- Dimensions: 8`1" x 5`1"
Dining room
- Level: Main
- Dimensions: 14`0" x 8`1"
Kitchen
- Level: Main
- Dimensions: 8`2" x 7`5"
Living room
- Level: Main
- Dimensions: 17`4" x 11`1"
Heating
- Forced Air
Cooling
- None
Appliances
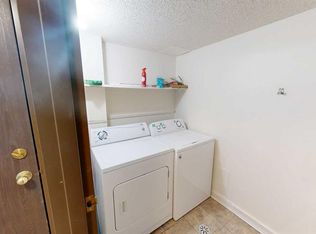
- Included: Dishwasher, Electric Range, Microwave Hood Fan, Refrigerator, Washer/Dryer
- Laundry: In Basement
Features
- See Remarks
- Flooring: Carpet, Laminate, Linoleum
- Basement: Full
- Has fireplace: No
- Common walls with other units/homes: 2+ Common Walls
Interior area
- Total interior livable area: 954 sqft
Property
Parking
- Total spaces: 1
- Parking features: Stall, Assigned
Features
- Levels: Two,2 Storey
- Stories: 1
- Patio & porch: Other, See Remarks
- Exterior features: Courtyard
- Fencing: None
Lot
- Features: Backs on to Park/Green Space, Many Trees
Details
- Parcel number: 112019620
- Zoning: R-100
Construction
Type & style
- Home type: Townhouse
- Property subtype: Townhouse
Materials
- Mixed
- Foundation: Concrete Perimeter
- Roof: Flat Torch Membrane
Condition
- New construction: No
- Year built: 1977
Community & HOA
Community
- Features: Park, Playground, Sidewalks, Street Lights
- Subdivision: Varsity Village
HOA
- Has HOA: Yes
- Amenities included: Other
- Services included: Common Area Maintenance, Professional Management, Reserve Fund Contributions, Snow Removal, Trash
- HOA fee: C$300 monthly
Location
- Region: Lethbridge
Financial & listing details
- Price per square foot: C$251/sqft
- Date on market: 7/27/2026
- Inclusions: Fridge, Stove, Washer, Dryer, Dishwasher, Microwave hood fan
Price history
Price history is unavailable.
Public tax history
Tax history is unavailable.
Climate risks
Neighborhood: Varsity Village
Nearby schools
GreatSchools rating
No schools nearby
We couldn't find any schools near this home.

Similar homes
- C$214,9003 bd2 ba1.1k sqft55 E Lemoyne Cres W #36, Lethbridge, AB T1K 4J7For Sale
 MLS ID #A2334088, Dan Davy, Associate, Real Estate Centre - Lethbridge. courtesy of Pillar9 System
 - C$225,8882 bd1 ba511 sqft5 Acadia Rd W #35, Lethbridge, AB T1K 4C1For Sale
 MLS ID #A2337750, Rishma Kassam, Associate, Urban-Realty.Ca. courtesy of Pillar9 System
 - C$219,9003 bd1 ba994 sqft401 E Columbia Blvd W #212, Lethbridge, AB T1K 5R8For Sale
 MLS ID #A2332028, Ryan Godlonton, Associate, Lethbridge Real Estate.Com. courtesy of Pillar9 System
 - C$238,9993 bd1 ba864 sqft401 Columbia Blvd W #311, Lethbridge, AB T1K 5R8For Sale
 MLS ID #A2325825, Ryan Godlonton, Associate, Lethbridge Real Estate.Com. courtesy of Pillar9 System
