Discover exceptional value and an unbeatable location DIRECTLY ACROSS from the UNIVERSITY of LETHBRIDGE! This beautifully refreshed 2-bedroom, 1-bathroom condo offers a comfortable and inviting layout, making it an ideal home for students, first-time buyers, or investors. Enjoy a bright and spacious living area with access to your private balcony, a functional kitchen and dining space, and two generously sized bedrooms. The bathroom features a relaxing jetted tub, while thoughtful updates throughout include fresh paint, new baseboards, security bars on the bedroom windows, a furnace replaced just last year, and all appliances under 5 years old. With low condo fees that include water and a well-managed complex, this is a fantastic opportunity to enjoy affordable, low-maintenance living in one of the most convenient locations near the university. Whether you're looking for a place to call home or a smart investment property, this one is definitely worth seeing! ***Certain photos are digitally staged to show the home's potential and that the furniture is not included.***
For sale
C$225,888
5 Acadia Rd W #35, Lethbridge, AB T1K 4C1
2beds
511sqft
Townhouse
Built in 1976
5.25 Acres Lot
$-- Zestimate®
C$442/sqft
C$290/mo HOA
What's special
Private balconyTwo generously sized bedroomsRelaxing jetted tubFresh paintNew baseboards
- 2 days |
- 7 |
- 0 |
Zillow last checked:
Listing updated:
Listed by:
Rishma Kassam, Associate,
Urban-Realty.Ca
Source: courtesy of Pillar9 System,MLS®#: A2337750 Originating MLS®#: Calgary
Originating MLS®#: CalgaryFacts & features
Interior
Bedrooms & bathrooms
- Bedrooms: 2
- Bathrooms: 1
- Full bathrooms: 1
Other
- Level: Basement
- Dimensions: 10`3" x 11`11"
Bedroom
- Level: Basement
- Dimensions: 8`5" x 11`11"
Other
- Level: Basement
- Dimensions: 9`7" x 5`5"
Dining room
- Level: Main
- Dimensions: 8`10" x 8`11"
Other
- Level: Main
- Dimensions: 5`3" x 11`9"
Kitchen
- Level: Main
- Dimensions: 8`10" x 10`2"
Laundry
- Level: Basement
- Dimensions: 10`4" x 11`9"
Living room
- Level: Main
- Dimensions: 10`6" x 17`8"
Heating
- Forced Air
Cooling
- None
Appliances
- Included: Electric Stove, Refrigerator, Washer/Dryer
- Laundry: In Unit
Features
- No Animal Home, No Smoking Home
- Flooring: Ceramic Tile, Laminate
- Basement: Full
- Has fireplace: No
- Common walls with other units/homes: 2+ Common Walls
Interior area
- Total interior livable area: 511.30 sqft
Property
Parking
- Total spaces: 1
- Parking features: Stall, Assigned
Features
- Levels: Bi-Level
- Stories: 1
- Patio & porch: Balcony(s)
- Exterior features: Balcony
- Has spa: Yes
- Spa features: Bath
- Fencing: None
Lot
- Size: 5.25 Acres
- Features: Landscaped
Details
- Parcel number: 112222755
- Zoning: R-75
Construction
Type & style
- Home type: Townhouse
- Property subtype: Townhouse
- Attached to another structure: Yes
Materials
- Mixed
- Foundation: Concrete Perimeter
- Roof: Asphalt Shingle
Condition
- New construction: No
- Year built: 1976
Community & HOA
Community
- Features: None
- Subdivision: Varsity Village
HOA
- Has HOA: Yes
- Amenities included: Parking, Snow Removal, Visitor Parking
- Services included: Common Area Maintenance, Insurance, Parking, Professional Management, Reserve Fund Contributions, Snow Removal, Trash, Water
- HOA fee: C$290 monthly
Location
- Region: Lethbridge
Financial & listing details
- Price per square foot: C$442/sqft
- Date on market: 8/16/2026
- Inclusions: none
Price history
Price history is unavailable.
Public tax history
Tax history is unavailable.
Climate risks
Neighborhood: Varsity Village
Nearby schools
GreatSchools rating
No schools nearby
We couldn't find any schools near this home.
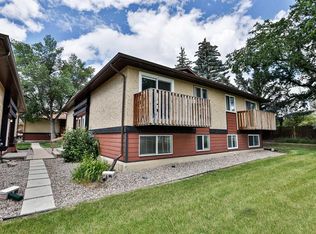
- C$232,0002 bd1 ba513 sqft5 E Acadia Rd W #24, Lethbridge, AB T1K4C1For Sale
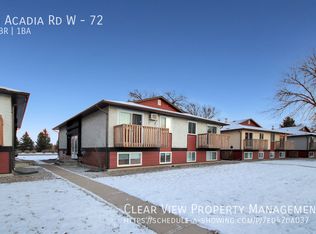
- C$--2 bd1 ba-- sqft5 Acadia Rd W #72, Lethbridge, AB T1K4C1Off Market
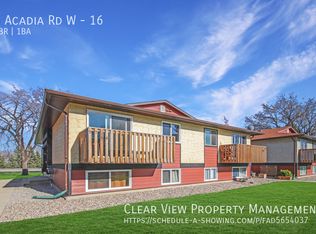
- C$--2 bd1 ba-- sqft5 Acadia Rd W #16, Lethbridge, AB T1K4C1Off Market
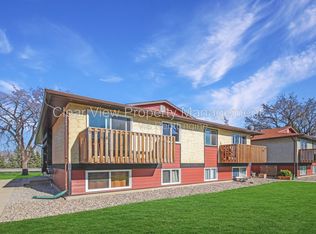
- C$1,3492 bd1 ba-- sqft5 Acadia Rd W #37, Lethbridge, AB T1K4C1For Rent
- C$--2 bd1 ba-- sqft5 Acadia Rd W #57, Lethbridge, AB T1K4C1Off Market
- C$239,9002 bd1 ba514 sqft5 E Acadia Rd W #22, Lethbridge, AB T1K4C1For Sale
- C$--3 bd2 ba-- sqft54 Carleton Rd W, Lethbridge, AB T1K3X5Off Market
- C$349,9003 bd3 ba1.2k sqft29 Brock Pl W #8, Lethbridge, AB T1K4C7For Sale
Similar homes
- C$232,0002 bd1 ba513 sqft5 E Acadia Rd W #24, Lethbridge, AB T1K 4C1For SaleMLS ID #A2324730, Kirby Maronda, Associate, Re/Max Real Estate - Lethbridge. courtesy of Pillar9 System
- C$232,9003 bd2 ba596 sqft269 Laval Blvd W #2, Lethbridge, AB T1K 4E2For Sale
 MLS ID #A2319523, Cameron Hurt, Associate, Century 21 Foothills South Real Estate. courtesy of Pillar9 System
 - C$229,9001 bd1 ba694 sqft75 NW Temple Blvd W #209, Lethbridge, AB T1K 5M2For Sale
 MLS ID #A2328162, Marilyn Eyre, Associate, Re/Max First. courtesy of Pillar9 System
 - C$225,0002 bd1 ba723 sqft329 W 12th St N, Lethbridge, AB T1H 2G5For Sale
 MLS ID #A2334599, Manson Kelly, Associate, Grassroots Realty Group. courtesy of Pillar9 System
 - C$216,0002 bd2 ba591 sqft3514 N 20th Ave S #1, Lethbridge, AB T1K 4G4For SaleMLS ID #A2328556, Jan Lei, Associate, Century 21 Foothills South Real Estate. courtesy of Pillar9 System
- C$214,9002 bd1 ba723 sqft440 NE Columbia Blvd W #101, Lethbridge, AB T1K 5R4For SaleMLS ID #A2319695, Shawn Hamilton, Associate, Re/Max Real Estate - Lethbridge. courtesy of Pillar9 System
- C$149,9001 bd1 ba548 sqft295 N Columbia Blvd W #204A, Lethbridge, AB T1K 4B8For SaleMLS ID #A2306711, Chuck Gulyas, Associate, Re/Max Real Estate - Lethbridge. courtesy of Pillar9 System
- C$319,0003 bd2 ba650 sqft156 E Jerry Potts Blvd W, Lethbridge, AB T1K 7G7For SaleMLS ID #A2333125, Jody Henschel, Associate, Real Broker. courtesy of Pillar9 System
- C$255,0002 bd1 ba756 sqft318 E 16th St N, Lethbridge, AB T1H 3A3For SaleMLS ID #A2318399, Shauna Gruninger, Associate, Re/Max Real Estate - Lethbridge. courtesy of Pillar9 System
- C$199,9903 bd2 ba609 sqft1815 S 2nd Ave N, Lethbridge, AB T1H 0B5For SaleMLS ID #A2334867, Laurence Feist, Associate, Re/Max First. courtesy of Pillar9 System
- C$235,0003 bd2 ba640 sqft4406 E Lake Dr #1, Coalhurst, AB T0L 0V2For SaleMLS ID #A2323263, John Guliker, Associate, Grassroots Realty Group. courtesy of Pillar9 System
- C$129,9001 bd1 ba589 sqft218 E Mayor Magrath Dr N #2, Lethbridge, AB T1H 3P8For SaleMLS ID #A2333808, Chuck Gulyas, Associate, Re/Max Real Estate - Lethbridge. courtesy of Pillar9 System
- C$279,9993 bd2 ba665 sqft762 S Heritage Blvd W #60, Lethbridge, AB T1K 1L5For SaleMLS ID #A2310890, Timi Jolaoso, Associate, E-Trinity Realty And Management Ltd. courtesy of Pillar9 System
- C$289,9003 bd2 ba587 sqft20 S Cougar Cv N #2, Lethbridge, AB T1H 5V4For SaleMLS ID #A2331392, Nathan Watson, Associate, Lethbridge Real Estate.Com. courtesy of Pillar9 System
- C$129,9001 bd1 ba589 sqft222 E Mayor Magrath Dr N #2, Lethbridge, AB T1H 3P8For SaleMLS ID #A2333813, Chuck Gulyas, Associate, Re/Max Real Estate - Lethbridge. courtesy of Pillar9 System
- C$129,000-- bd1 ba436 sqft3440 W 23rd Ave S #14, Lethbridge, AB T1K 4K4For SaleMLS ID #A2328252, Scott Korbett, Associate, Royal Lepage South Country - Lethbridge. courtesy of Pillar9 System
- C$159,9002 bd1 ba720 sqft222 E Mayor Magrath Dr N #3, Lethbridge, AB T1H 3P8For SaleMLS ID #A2326182, Edwyn Ellingson, Broker, Parry Williams Real Estate Ltd.. courtesy of Pillar9 System
- C$279,0003 bd2 ba743 sqft308 N 10a St, Lethbridge County, AB T0L 1S0For SaleMLS ID #A2336345, Brett Gurr, Associate, Real Broker. courtesy of Pillar9 System
- C$129,9001 bd1 ba538 sqft1327 E Scenic Dr S #2, Lethbridge, AB T1K 1M3For SaleMLS ID #A2305298, Cindy Guan, Associate, Maxwell Devonshire Realty. courtesy of Pillar9 System
- C$124,9001 bd1 ba436 sqft1739 North St #9, Lethbridge, AB T1H 1X2For SaleMLS ID #A2303396, Randall Whiteside, Associate, Century 21 Foothills South Real Estate. courtesy of Pillar9 System
