Welcome to this beautifully updated and well-maintained 2-bedroom, 1-bathroom condo in a convenient north Lethbridge location. Offering 740 sq. ft. of bright, functional living space, this apartment-style home is an excellent opportunity for first-time buyers, students, investors, or anyone looking to simplify with low-maintenance living. The living room features a comfortable dining area along side a spacious kitchen, while new durable vinyl plank flooring and updated vinyl windows add style, comfort, and energy efficiency throughout. The thoughtful floor plan includes two bedrooms, a full 4-piece bathroom, and a private balcony that's perfect for enjoying your morning coffee or relaxing at the end of the day. Ideally situated close to shopping, public transit, schools, and everyday amenities, this condo offers outstanding convenience and strong rental potential. With assigned parking and professional property management, you can enjoy peace of mind whether you're purchasing your first home, adding to your investment portfolio, or downsizing. Affordable, move-in ready, and in a great location—this is an opportunity you won't want to miss. Contact your favourite REALTOR® today to book your private showing.
For sale
C$164,900
222 E Mayor Magrath Dr N #3, Lethbridge, AB T1H 3P8
2beds
720sqft
Apartment
Built in 1969
-- sqft lot
$-- Zestimate®
C$229/sqft
C$549/mo HOA
What's special
Bright functional living spaceComfortable dining areaSpacious kitchenUpdated vinyl windowsPrivate balcony
- 29 days |
- 27 |
- 2 |
Zillow last checked:
Listing updated:
Listed by:
Edwyn Ellingson, Broker,
Parry Williams Real Estate Ltd.
Source: courtesy of Pillar9 System,MLS®#: A2326182 Originating MLS®#: Lethbridge and District
Originating MLS®#: Lethbridge and DistrictFacts & features
Interior
Bedrooms & bathrooms
- Bedrooms: 2
- Bathrooms: 1
- Full bathrooms: 1
Bedroom
- Level: Main
- Dimensions: 11`7" x 10`2"
Bedroom
- Level: Main
- Dimensions: 9`3" x 8`8"
Other
- Level: Main
- Dimensions: 0`0" x 0`0"
Kitchen
- Level: Main
- Dimensions: 10`7" x 10`1"
Other
- Level: Main
- Dimensions: 19`1" x 12`8"
Heating
- Boiler, Central, Hot Water, Radiant
Cooling
- None
Appliances
- Included: See Remarks
- Laundry: Common Area, In Basement
Features
- See Remarks
- Has fireplace: No
- Common walls with other units/homes: 2+ Common Walls
Interior area
- Total interior livable area: 720 sqft
Property
Parking
- Total spaces: 1
- Parking features: Stall, Assigned
Features
- Levels: Single Level Unit
- Stories: 2
- Entry location: Ground
- Patio & porch: Balcony(s)
- Exterior features: Balcony
Details
- Parcel number: 112446031
- Zoning: R-75(W)
Construction
Type & style
- Home type: Apartment
- Property subtype: Apartment
- Attached to another structure: Yes
Materials
- See Remarks
Condition
- New construction: No
- Year built: 1969
Community & HOA
Community
- Features: Other
- Subdivision: Westminster
HOA
- Has HOA: Yes
- Amenities included: Coin Laundry, Parking
- Services included: Common Area Maintenance, Heat, Insurance, Parking, Professional Management, Reserve Fund Contributions
- HOA fee: C$549 monthly
Location
- Region: Lethbridge
Financial & listing details
- Price per square foot: C$229/sqft
- Date on market: 7/2/2026
- Inclusions: Fridge, Stove, Dishwasher, Microwave - ALL AS IS
Edwyn Ellingson, Broker
Edwyn Ellingson, Broker
(403) 315-9811
By pressing Contact Agent, you agree that the real estate professional identified above may call/text you about your search, which may involve use of automated means and pre-recorded/artificial voices. You don't need to consent as a condition of buying any property, goods, or services. Message/data rates may apply. You also agree to our Terms of Use. Zillow does not endorse any real estate professionals. We may share information about your recent and future site activity with your agent to help them understand what you're looking for in a home.
Price history
Price history is unavailable.
Public tax history
Tax history is unavailable.
Climate risks
Neighborhood: Westminster
Nearby schools
GreatSchools rating
No schools nearby
We couldn't find any schools near this home.
- C$--1 bd1 ba-- sqft303 Mayor Magrath Dr N #210, Lethbridge, AB T1H3P8Off Market
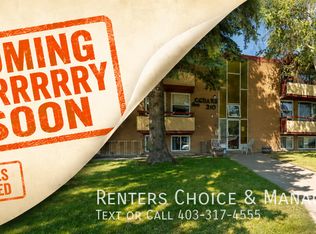
- C$1,3001 bd1 ba-- sqft210 Mayor Magrath Dr N #103, Lethbridge, AB T1H3P8For Rent

- C$--2 bd1 ba-- sqft210 Mayor Magrath Dr N #208, Lethbridge, AB T1H3P8Off Market

- C$--2 bd1 ba-- sqft210 Mayor Magrath Dr N #308, Lethbridge, AB T1H3P8Off Market
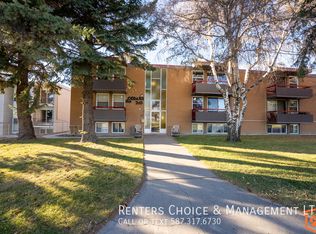
- C$--1 bd1 ba-- sqft210 Mayor Magrath Dr N #304, Lethbridge, AB T1H3P8Off Market
- C$--1 bd1 ba-- sqft210 Mayor Magrath Dr N #307, Lethbridge, AB T1H3P8Off Market
- C$--2 bd1 ba-- sqft210 Mayor Magrath Dr N #201, Lethbridge, AB T1H3P8Off Market
- C$--1 bd1 ba-- sqft210 Mayor Magrath Dr N #106, Lethbridge, AB T1H3P8Off Market
Similar homes
- C$205,0002 bd2 ba1k sqft2207 E 8th Ave S #201, Lethbridge, AB T1J 4G1For Sale
 MLS ID #A2332234, Jonalyn Ancheta, Associate, Exp Realty Of Canada. courtesy of Pillar9 System
 - C$161,0001 bd1 ba610 sqft1619 W Scenic Hts S #16, Lethbridge, AB T1K 1N4For Sale
 MLS ID #A2289285, Jason Humphreys, Broker, Hometime Property Services Ltd. O/A Hometime. courtesy of Pillar9 System
 - C$159,9002 bd2 ba1k sqft2300 13th St N #33, Lethbridge, AB T1H 4E8For Sale
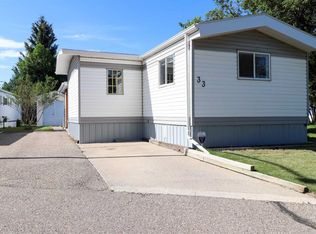 MLS ID #A2327380, Sheldon Pierson, Associate, Onyx Realty Ltd.. courtesy of Pillar9 System
 - C$185,0002 bd1 ba850 sqft538 E 12c St N, Lethbridge, AB T1H 2N3For Sale
 MLS ID #A2329138, Jennifer Brodoway, Associate, Lethbridge Real Estate.Com. courtesy of Pillar9 System
 - C$155,0001 bd1 ba591 sqft855 Columbia Blvd W #302, Lethbridge, AB T1K 5B8For SaleMLS ID #A2331224, Scott Korbett, Associate, Royal Lepage South Country - Lethbridge. courtesy of Pillar9 System
- C$199,9002 bd1 ba872 sqft85 Foxbend Cres W #216, Lethbridge, AB T1H 5T4For SaleMLS ID #A2327046, Scott Maxwell, Associate, Lethbridge Real Estate.Com. courtesy of Pillar9 System
- C$175,0003 bd1 ba1k sqft2300 13th St N #18, Lethbridge, AB T1H 4E8For SaleMLS ID #A2321549, Sheryl Fehr, Associate, Exp Realty Of Canada. courtesy of Pillar9 System
- C$210,0002 bd1 ba855 sqft3910 E 23rd Ave S #108, Lethbridge, AB T1K 5H9For SaleMLS ID #A2313837, Colin Harms, Associate, Sutton Group - Lethbridge. courtesy of Pillar9 System
- C$226,0002 bd2 ba591 sqft3514 N 20th Ave S #1, Lethbridge, AB T1K 4G4For SaleMLS ID #A2328556, Jan Lei, Associate, Century 21 Foothills South Real Estate. courtesy of Pillar9 System
- C$227,4002 bd1 ba809 sqft401 E Columbia Blvd W #206, Lethbridge, AB T1K 5R8For SaleMLS ID #A2322562, Meagan Turner, Associate, Century 21 Foothills South Real Estate. courtesy of Pillar9 System
- C$219,9002 bd1 ba813 sqft405 S Columbia Blvd W #107, Lethbridge, AB T1K 5R8For SaleMLS ID #A2325828, Ryan Godlonton, Associate, Lethbridge Real Estate.Com. courtesy of Pillar9 System
- C$129,9001 bd1 ba538 sqft1327 E Scenic Dr S #2, Lethbridge, AB T1K 1M3For SaleMLS ID #A2305298, Cindy Guan, Associate, Maxwell Devonshire Realty. courtesy of Pillar9 System
- C$225,0002 bd1 ba871 sqft750 N Heritage Blvd W #3, Lethbridge, AB T1K 7Z6For SaleMLS ID #A2329479, Justin Lariviere, Associate, Grassroots Realty Group. courtesy of Pillar9 System
- C$214,9002 bd1 ba723 sqft440 NE Columbia Blvd W #101, Lethbridge, AB T1K 5R4For SaleMLS ID #A2319695, Shawn Hamilton, Associate, Re/Max Real Estate - Lethbridge. courtesy of Pillar9 System
- C$215,0002 bd1 ba827 sqft1826 5th Ave N, Lethbridge, AB T1H 0N3For SaleMLS ID #A2316058, Carey Attwood, Associate, Exp Realty. courtesy of Pillar9 System
- C$214,9002 bd1 ba463 sqft5 Acadia Rd W #13, Lethbridge, AB T1K 4C1For SaleMLS ID #A2326930, Doug Anderson, Associate, Lethbridge Real Estate.Com. courtesy of Pillar9 System
- C$204,9002 bd1 ba959 sqft55 E Lemoyne Cres W #56, Lethbridge, AB T1K 4J7For SaleMLS ID #A2309754, Jason Humphreys, Broker, Hometime Property Services Ltd. O/A Hometime. courtesy of Pillar9 System
- C$129,000-- bd1 ba436 sqft3440 W 23rd Ave S #14, Lethbridge, AB T1K 4K4For SaleMLS ID #A2328252, Scott Korbett, Associate, Royal Lepage South Country - Lethbridge. courtesy of Pillar9 System
- C$215,0002 bd1 ba1k sqft5 S Berkeley Pl W #617, Lethbridge, AB T1K 5M9For SaleMLS ID #A2314109, Jenna Kielstra, Associate, Real Broker. courtesy of Pillar9 System
- C$125,0003 bd1 ba896 sqft2300 13th St N #311, Lethbridge, AB T1H 4E8For SaleMLS ID #A2315688, Shawn Ormston, Associate, Real Broker. courtesy of Pillar9 System
