
Welcome to this Beautifully maintained 2-bedroom + office, 2-bath mobile home showcasing true pride of ownership. This well-loved property features air conditioning, engineered hardwood floors, granite countertops, soft-close cabinetry, and a covered enclosed front porch. Additional upgrades completed over 20 years by a skilled woodworker add exceptional craftsmanship throughout. Located in a premium spot facing the green strip with no home in front, plus a green-space walk-through on the east side for added openness. Underground sprinklers keep the yard lush and easy to maintain. Includes a 2-piece ensuite and thoughtful interior updates that make this home move-in ready. A rare opportunity to own a beautifully cared-for home in a desirable setting. Shows 10/10 — come see for yourself.
For sale
C$159,900
2300 13th St N #33, Lethbridge, AB T1H 4E8
2beds
1,055sqft
Mobile Home
Built in 1977
3,049 Square Feet Lot
$-- Zestimate®
C$152/sqft
C$-- HOA
What's special
Air conditioningEngineered hardwood floorsGranite countertopsSoft-close cabinetryCovered enclosed front porchExceptional craftsmanship throughoutThoughtful interior updates
- 4 days |
- 20 |
- 0 |
Zillow last checked:
Listing updated:
Listed by:
Sheldon Pierson, Associate,
Onyx Realty Ltd.,
Rex Alcock, Associate,
Onyx Realty Ltd.
Source: courtesy of Pillar9 System,MLS®#: A2327380 Originating MLS®#: Lethbridge and District
Originating MLS®#: Lethbridge and DistrictFacts & features
Interior
Bedrooms & bathrooms
- Bedrooms: 2
- Bathrooms: 2
- Full bathrooms: 1
- 1/2 bathrooms: 1
Other
- Level: Main
- Dimensions: 13`2" x 11`7"
Bedroom
- Level: Main
- Dimensions: 13`0" x 10`2"
Other
- Level: Main
Other
- Level: Main
Dining room
- Level: Main
- Dimensions: 8`0" x 7`0"
Other
- Level: Main
- Dimensions: 7`8" x 13`4"
Kitchen
- Level: Main
- Dimensions: 14`0" x 10`0"
Living room
- Level: Main
- Dimensions: 12`6" x 13`0"
Office
- Level: Main
- Dimensions: 7`6" x 10`0"
Heating
- Central, Natural Gas
Cooling
- Central Air
Appliances
- Included: Dishwasher, Microwave Hood Fan, Refrigerator, Stove(s), Washer/Dryer
- Laundry: In Hall
Features
- Flooring: Hardwood, Linoleum
- Has fireplace: No
Interior area
- Total interior livable area: 1,055 sqft
Video & virtual tour
Property
Parking
- Total spaces: 3
- Parking features: Off Street
Features
- Levels: One
- Stories: 1
- Patio & porch: Enclosed, Porch
- Exterior features: Lighting, Storage
- Fencing: Partial
- Frontage length: 12.19M 40`0"
Lot
- Size: 3,049 Square Feet
- Dimensions: 70'x40
Details
- On leased land: Yes
- Lease amount: $654
Construction
Type & style
- Home type: MobileManufactured
- Property subtype: Mobile Home
Materials
- Vinyl Siding, Wood Frame
- Roof: Asphalt Shingle,Metal
Condition
- Year built: 1977
Details
- Builder name: Fleetwood
Utilities & green energy
- Sewer: Public Sewer
- Water: Public
- Utilities for property: Cable Available, Electricity Connected, Natural Gas Connected, Garbage Collection, Phone Available, Sewer Connected, Water Connected
Community & HOA
Community
- Features: Gated, Park, Playground, Street Lights
- Subdivision: Bridge Villa Estates
Location
- Region: Lethbridge
Financial & listing details
- Price per square foot: C$152/sqft
- Date on market: 7/8/2026
- Inclusions: Shed, Curtain Rods and window coverings. Underground Sprinkler system
- Electric utility on property: Yes
Sheldon Pierson, Associate
Sheldon Pierson, Associate
(403) 915-2574
By pressing Contact Agent, you agree that the real estate professional identified above may call/text you about your search, which may involve use of automated means and pre-recorded/artificial voices. You don't need to consent as a condition of buying any property, goods, or services. Message/data rates may apply. You also agree to our Terms of Use. Zillow does not endorse any real estate professionals. We may share information about your recent and future site activity with your agent to help them understand what you're looking for in a home.
Price history
Price history is unavailable.
Public tax history
Tax history is unavailable.
Climate risks
Neighborhood: St. Edwards
Nearby schools
GreatSchools rating
No schools nearby
We couldn't find any schools near this home.
- C$--2 bd1 ba700 sqft1911 13th St N #C, Lethbridge, AB T1H2V4Off Market
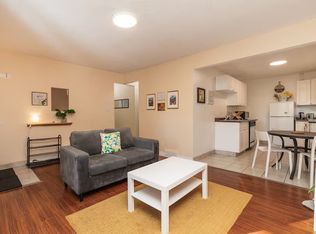
- C$--2 bd1 ba-- sqft1911 13th St N #B, Lethbridge, AB T1H2V4Off Market

- C$129,9001 bd1 ba436 sqft1739 North St #9, Lethbridge, AB T1H1X2For Sale
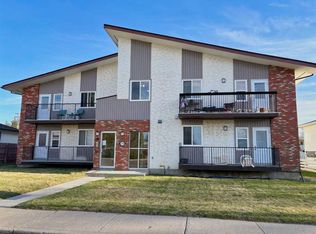
- C$125,0003 bd1 ba896 sqft2300 13th St N #311, Lethbridge, AB T1H4E8For Sale
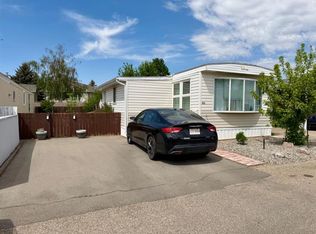
- C$129,9001 bd1 ba436 sqft1739 Saint Edwards Blvd N #9, Lethbridge, AB T1H1X2For Sale
- C$--2 bd1 ba700 sqft1705 Saint Edward Blvd N #3, Lethbridge, AB T1H1X2Off Market
- C$--2 bd2 ba-- sqft219 Saint James Blvd N #4, Lethbridge, AB T1H6R2Off Market
- C$--3 bd2 ba-- sqft2305 13th St N #1, Lethbridge, AB T1H4T7Off Market
Similar homes
- C$145,0002 bd2 ba952 sqft2300 13th St N #301, Lethbridge, AB T1H 4E8For Sale
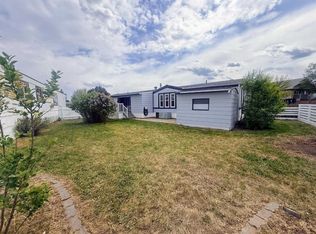 MLS ID #A2312173, Jennifer Brodoway, Associate, Lethbridge Real Estate.Com. courtesy of Pillar9 System
 - C$175,0003 bd1 ba1k sqft2300 13th St N #18, Lethbridge, AB T1H 4E8For Sale
 MLS ID #A2321549, Sheryl Fehr, Associate, Exp Realty Of Canada. courtesy of Pillar9 System
 - C$175,0002 bd1 ba766 sqft295 N Columbia Blvd W #311A, Lethbridge, AB T1K 4B8For Sale
 MLS ID #A2328193, Raiden Semach, Associate, Clearview Property Management Ltd.. courtesy of Pillar9 System
 - C$125,0003 bd1 ba896 sqft2300 13th St N #311, Lethbridge, AB T1H 4E8For SaleMLS ID #A2315688, Shawn Ormston, Associate, Real Broker. courtesy of Pillar9 System
- C$159,9002 bd1 ba789 sqft85 S Foxbend Cres N #109, Lethbridge, AB T1H 5T4For SaleMLS ID #A2307918, Nathan Watson, Associate, Lethbridge Real Estate.Com. courtesy of Pillar9 System
- C$199,9002 bd1 ba872 sqft85 Foxbend Cres W #216, Lethbridge, AB T1H 5T4For SaleMLS ID #A2327046, Scott Maxwell, Associate, Lethbridge Real Estate.Com. courtesy of Pillar9 System
- C$164,9002 bd1 ba720 sqft222 E Mayor Magrath Dr N #3, Lethbridge, AB T1H 3P8For SaleMLS ID #A2326182, Edwyn Ellingson, Broker, Parry Williams Real Estate Ltd.. courtesy of Pillar9 System
- C$152,9005 bd2 ba1.2k sqft2715 Westside Dr W #53, Lethbridge, AB T1J 4M8For SaleMLS ID #A2299278, Lou Benis, Associate, Re/Max Real Estate - Lethbridge. courtesy of Pillar9 System
- C$157,5003 bd2 ba1.2k sqft1712 23rd St #10, Coaldale, AB T1M 1P9For SaleMLS ID #A2301796, Rebecca Quigley, Associate, First Place Realty. courtesy of Pillar9 System
- C$161,0001 bd1 ba610 sqft1619 W Scenic Hts S #16, Lethbridge, AB T1K 1N4For SaleMLS ID #A2289285, Jason Humphreys, Broker, Hometime Property Services Ltd. O/A Hometime. courtesy of Pillar9 System
- C$210,0003 bd2 ba1.1k sqft3010 29th St S, Lethbridge, AB T1K 6S7For SaleMLS ID #A2315726, Cary Ronspies, Associate, Re/Max Real Estate - Lethbridge. courtesy of Pillar9 System
- C$169,9001 bd1 ba625 sqft855 E Columbia Blvd W #304, Lethbridge, AB T1K 5B8For SaleMLS ID #A2323645, Taya O'donnell, Associate, Onyx Realty Ltd.. courtesy of Pillar9 System
- C$129,9004 bd1 ba1.3k sqft5301 2nd St Unit 88, Coalhurst, AB T0L 0V0For SaleMLS ID #A2323761, Nathan Wiebe, Associate, Re/Max Real Estate - Lethbridge. courtesy of Pillar9 System
- C$210,9003 bd2 ba1.1k sqft2910 29th St S, Lethbridge, AB T1K 6S8For SaleMLS ID #A2313146, Wael Dleikan, Associate, Real Broker. courtesy of Pillar9 System
- C$115,0002 bd1 ba1k sqft1410 43rd St S #55, Lethbridge, AB T1K 3S5For SaleMLS ID #A2282141, Tim Leith, Associate, Grassroots Realty Group. courtesy of Pillar9 System
- C$235,0002 bd1 ba1.1k sqft23 S Chilcotin Ln W #122, Lethbridge, AB T1K 7S2For SaleMLS ID #A2325485, Colin Harms, Associate, Sutton Group - Lethbridge. courtesy of Pillar9 System
- C$215,0002 bd1 ba850 sqft538 E 12c St N, Lethbridge, AB T1H 2N3For SaleMLS ID #A2300777, Jennifer Brodoway, Associate, Lethbridge Real Estate.Com. courtesy of Pillar9 System
- C$209,9002 bd1 ba959 sqft55 E Lemoyne Cres W #56, Lethbridge, AB T1K 4J7For SaleMLS ID #A2309754, Jason Humphreys, Broker, Hometime Property Services Ltd. O/A Hometime. courtesy of Pillar9 System
- C$220,0002 bd1 ba855 sqft3910 E 23rd Ave S #108, Lethbridge, AB T1K 5H9For SaleMLS ID #A2313837, Colin Harms, Associate, Sutton Group - Lethbridge. courtesy of Pillar9 System
- C$225,0002 bd1 ba772 sqft5 Berkeley Pl W #619, Lethbridge, AB T1K 5M9For SaleMLS ID #A2316666, Kassi Iwaasa, Broker, Southern Sky Real Estate. courtesy of Pillar9 System
- Alberta
- Division No. 2
- Lethbridge
- T1H 4E8
- St. Edwards
- 2300 13th St N Unit 33
Nearby cities
Nearby neighborhoods
Nearby zip codes
Other Lethbridge Topics
