Well-built double wide mobile home offering comfortable, low-maintenance living at an affordable price. Updates include newer shingles (2014), a newer refrigerator (2014), and a portable A/C unit (2013). The home features two large bedrooms, including a spacious primary bedroom with a huge walk-in closet. You’ll appreciate the functional layout with both a dining nook and a separate dining room, along with a large living room and newer vinyl flooring throughout. Outside, enjoy a private yard with a porch and vinyl storage shed for extra storage. Conveniently located close to shopping, Exhibition Park, Henderson Lake, and the golf course a great option for buyers looking for space, comfort, and value in a mobile home.
For sale
C$115,000
1410 43rd St S #55, Lethbridge, AB T1K 3S5
2beds
1,056sqft
Mobile Home
Built in 1974
-- sqft lot
$-- Zestimate®
C$109/sqft
C$-- HOA
What's special
Two large bedroomsSpacious primary bedroomHuge walk-in closetFunctional layoutDining nookSeparate dining roomNewer vinyl flooring throughout
- 13 days
- 15
- 0
Zillow last checked:
Listing updated:
Listed by:
Tim Leith, Associate,
Grassroots Realty Group
Source: courtesy of Pillar9 System,MLS®#: A2337937 Originating MLS®#: Lethbridge and District
Originating MLS®#: Lethbridge and DistrictFacts & features
Interior
Bedrooms & bathrooms
- Bedrooms: 2
- Bathrooms: 1
- Full bathrooms: 1
Bedroom
- Level: Main
- Dimensions: 13`8" x 11`11"
Bedroom
- Level: Main
- Dimensions: 11`6" x 10`8"
Other
- Level: Main
- Dimensions: 8`8" x 5`0"
Dining room
- Level: Main
- Dimensions: 10`0" x 8`9"
Eat in kitchen
- Level: Main
- Dimensions: 20`0" x 8`5"
Living room
- Level: Main
- Dimensions: 20`9" x 10`11"
Heating
- Central
Appliances
- Included: Dishwasher, Electric Oven, Refrigerator, Washer/Dryer
- Laundry: In Hall
Features
- Flooring: Carpet, Laminate
- Windows: Window Coverings
Interior area
- Total interior livable area: 1,056 sqft
Property
Parking
- Total spaces: 2
- Parking features: Parking Pad
- Has uncovered spaces: Yes
Features
- Levels: One
- Stories: 1
- Patio & porch: None
Details
- On leased land: Yes
- Lease amount: $580
Construction
Type & style
- Home type: MobileManufactured
- Property subtype: Mobile Home
Materials
- Roof: Flat Torch Membrane
Condition
- Year built: 1974
Community & HOA
Community
- Features: None
- Subdivision: Parkview
Location
- Region: Lethbridge
Financial & listing details
- Price per square foot: C$109/sqft
- Date on market: 8/17/2026
- Date available: 10/26/2026
- Inclusions: NA
Price history
Price history is unavailable.
Public tax history
Tax history is unavailable.
Climate risks
Neighborhood: Redwood
Nearby schools
GreatSchools rating
No schools nearby
We couldn't find any schools near this home.
- C$94,9002 bd1 ba950 sqft1410 43rd St S #104, Lethbridge, AB T1K3S5For Sale

- C$179,0003 bd1 ba1.1k sqft1410 43rd St S #22, Lethbridge, AB T1K3S5For Sale

- C$569,9004 bd3 ba1.2k sqft1218 E Lakemount Pl S, Lethbridge, AB T1K6R7For Sale

- C$379,9004 bd2 ba852 sqft1031 W Cameron Rd S, Lethbridge, AB T1K4K6For Sale

Similar homes
- C$94,9002 bd1 ba950 sqft1410 43rd St S #104, Lethbridge, AB T1K 3S5For SaleMLS ID #A2330671, Bryce Evans, Associate, Re/Max Real Estate - Lethbridge. courtesy of Pillar9 System
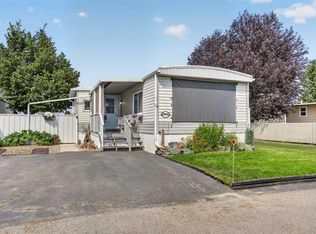
- C$99,9002 bd1 ba768 sqft2715 Westside Dr W #15, Lethbridge, AB T1J 4N1For Sale
 MLS ID #A2340000, Lou Benis, Associate, Re/Max Real Estate - Lethbridge. courtesy of Pillar9 System
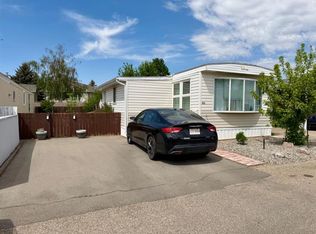
 - C$162,5002 bd1 ba926 sqft2300 13th St N #96A, Lethbridge, AB T1H 4E8For Sale
 MLS ID #A2340188, Ty Gibson, Associate, Real Broker. courtesy of Pillar9 System
 - C$125,0003 bd1 ba896 sqft2300 13th St N #311, Lethbridge, AB T1H 4E8For Sale
 MLS ID #A2315688, Shawn Ormston, Associate, Real Broker. courtesy of Pillar9 System
